
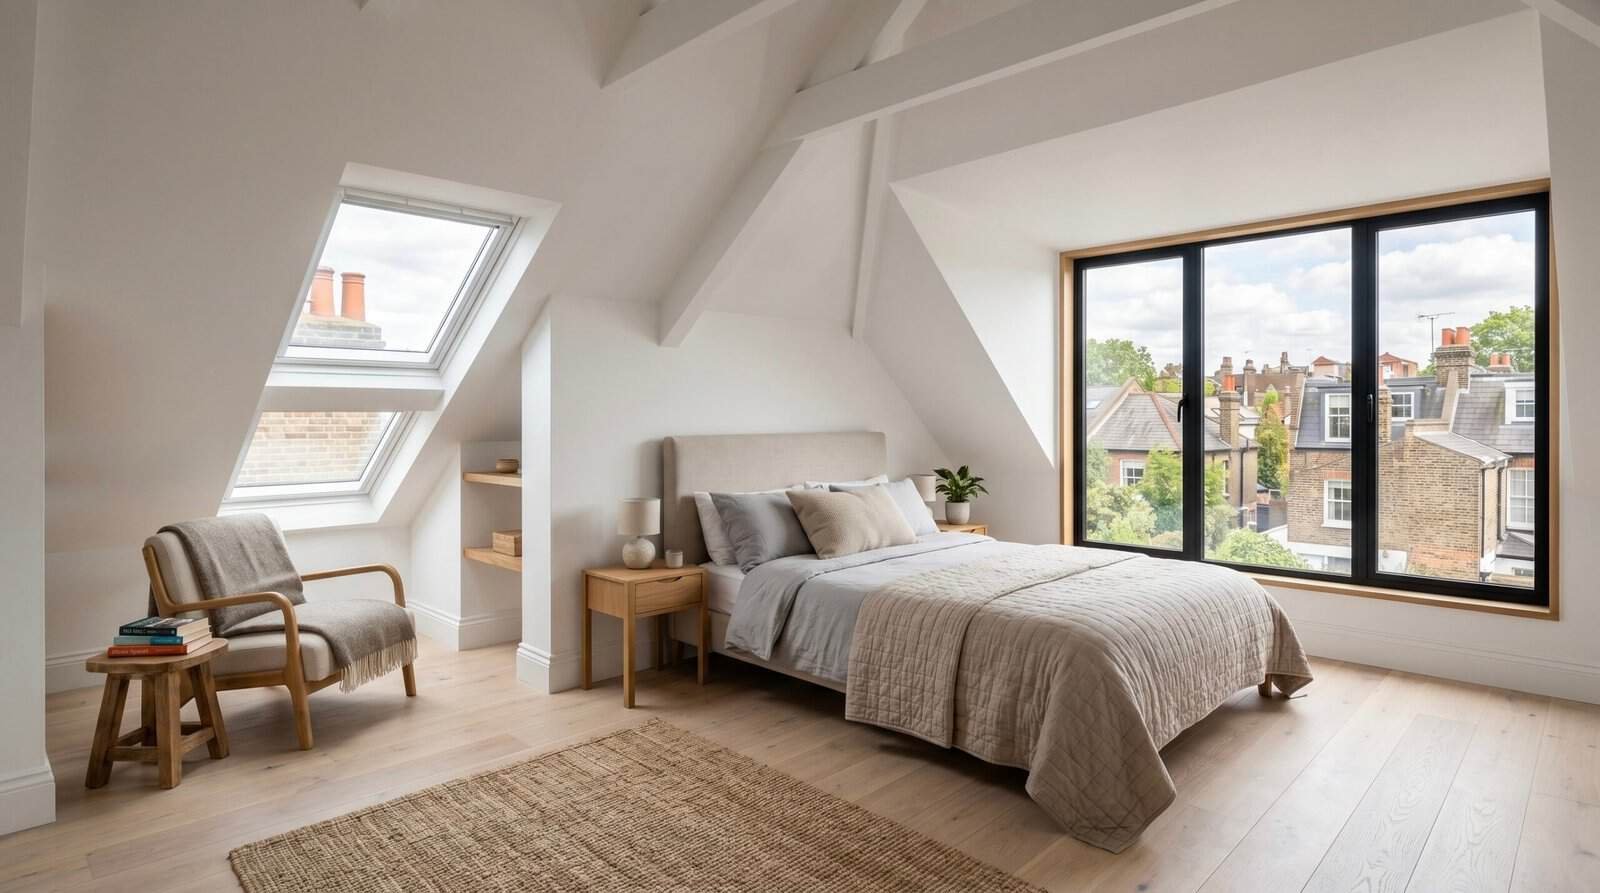
Add a bedroom, en-suite or home office without the upheaval of moving. Signature Build Properties designs and builds dormer, hip-to-gable, mansard and Velux loft conversions across Richmond — handling the structural work, the planning and the finishes under one fixed-price contract. We know Richmond’s Victorian terraces and 1930s semis, and we’ll tell you honestly at the survey whether your loft is suited to conversion.
There are four main types of loft conversion, and the right one depends on your roof shape, the headroom you have and your budget. Here’s how each works and where it fits best on Richmond’s housing stock — we’ll confirm the best option at your free survey.
The most affordable option. The roofline stays exactly as it is and rooflight windows are fitted into the existing slope. It works only where you already have good head height, but it’s quick, rarely needs planning permission and suits many Richmond lofts that are tall enough as they stand.
The most popular choice in Richmond. A dormer projects out from the rear roof slope to create full-height headroom and proper floor space — ideal for a double bedroom with an en-suite. A rear dormer often falls under Permitted Development outside conservation areas, which keeps the process simple.
Best for semi-detached and end-of-terrace homes with a sloping “hipped” side roof. The hip is rebuilt as a vertical gable wall, opening up significant extra space — often combined with a rear dormer on Richmond’s 1930s semis to maximise the room gained.
Creates the most space of any conversion by rebuilding the roof to a near-vertical rear slope with a flat top. It’s the most involved and almost always needs planning permission, but it suits Richmond’s period terraces beautifully and is often the right answer in conservation areas where a sympathetic design is required.
Every roof is different, so the only accurate figure is a fixed-price quote after a survey. As a 2026 guide for Richmond and South West London, these are the typical ranges by type — reflecting BCIS and RICS build-cost data alongside local labour and material prices.
| Loft conversion type | Typical Richmond range (2026) |
|---|---|
| Velux / rooflight | £40,000 – £55,000 |
| Dormer | £55,000 – £90,000 |
| Hip-to-gable (+ rear dormer) | £65,000 – £95,000 |
| Mansard | £75,000 – £110,000 |
| L-shaped dormer | £80,000 – £120,000 |
What drives the cost? The biggest items are the structural steelwork, the dormer or roof alteration, the new staircase and any en-suite — not the decoration. Can it be done for £30,000? In Richmond, rarely: a simple Velux conversion on an already-suitable roof is the closest, but most homes need steels, a dormer and a compliant staircase, which sit higher. We’ll always tell you honestly what your budget can realistically achieve. Does it add value? A loft conversion is one of the highest-return improvements you can make — adding a bedroom and bathroom is frequently cited as lifting a property’s value by around 15–20%, though it’s worth confirming with a local Richmond estate agent. VAT, planning fees and any party-wall surveyor costs are itemised separately in your quote.
Often not — but Richmond upon Thames has more heritage constraints than most boroughs, so it’s worth checking carefully. We handle the whole process for you, whether it’s a simple Permitted Development check or a full application.
Many rear dormer and Velux conversions don’t need a full application, provided they stay within the volume allowance — roughly 40m³ for terraced homes and 50m³ for semis and detached houses — and meet rules on ridge height and an eaves set-back. Front-facing roof changes are never Permitted Development.
Large parts of Richmond, Kew, Petersham and Twickenham sit within conservation areas, and some streets carry Article 4 directions that remove Permitted Development rights. We check your specific address against Richmond upon Thames Council’s maps before any design work begins.
Listed homes need Listed Building Consent. There are also height and boundary limits — including restrictions on how close and how high a roof extension can sit near a boundary — that we design around so your conversion stays compliant.
Building Regulations approval is always required, even when planning isn’t, and covers fire safety, insulation and the staircase. Note the law changed in April 2024 — the old “four-year rule” for unauthorised work became a single 10-year enforcement rule in England — so getting permissions right first time matters. See Richmond Council planning.
We manage Permitted Development checks, full planning applications to Richmond upon Thames Council, party-wall agreements with neighbours and Building Control sign-off as part of your project.
Not every loft can — or should — be converted, and a good builder tells you that up front. These are the things we assess at the free survey, and the common problems we design out so your conversion is safe, legal and built to last.
You generally need around 2.2–2.4m of height at the ridge. Below that, the roof may need raising, which adds cost — or, occasionally, a conversion isn’t viable. We measure this on the first visit.
Older Victorian and Edwardian roofs with traditional rafters convert easily. Many 1960s-onward homes have “W” trussed roofs that need extra steelwork to open up — still doable, just a bigger structural job.
A loft needs a compliant, fire-protected staircase, usually rising over the existing stairwell. We design its position into the drawings so you don’t lose a bedroom below to make it work.
Building Regulations require a protected escape route, fire doors and proper insulation. Skimping here is the most common reason a loft fails sign-off — we build to certificate from the start.
Old water tanks, chimney breasts and rerouted plumbing and electrics all affect the layout and budget. We plan these in early so there are no mid-build surprises.
If your loft genuinely isn’t suited to conversion, we’ll say so — and suggest alternatives like a rear extension. We’d rather lose a job than sell you the wrong one.
A typical Richmond loft conversion takes 6–14 weeks on site once work begins, with design and approvals before that. Here’s the journey from first call to finished room.
We visit, measure head height and roof structure, and tell you honestly what’s possible and what it will cost.
We produce the plans and arrange the structural engineer’s calculations — no separate architect needed.
We submit the Permitted Development check or full application and handle any party-wall agreements.
Steelwork, dormer, staircase, insulation, electrics, plumbing and finishes — all by our in-house team.
Building Control issues the completion certificate, we snag the room and hand over your guarantee.
We build loft conversions throughout the borough and the surrounding South West London areas.
We’re a Checkatrade-vetted, fully insured building firm. Every loft conversion is delivered on a written fixed-price contract, signed off by Building Control and backed by our workmanship guarantee. Read our verified reviews on Google and Checkatrade — and once your project’s complete, we’d be glad to add yours.
A written quote before any work begins. The price we quote is the price you pay — no variation orders and no surprises at completion.
Full public liability, employers’ liability and contract works insurance on every project, plus a written workmanship guarantee and Building Control completion certificate.
Our work is independently reviewed on Checkatrade and Google. Follow the links below to see what homeowners say — and to leave your own review.
Call us or send a message for a free, no-obligation survey and written quote. We’ll measure your loft, tell you honestly what’s possible and give you one fixed price — design, planning and build, all under one roof.