
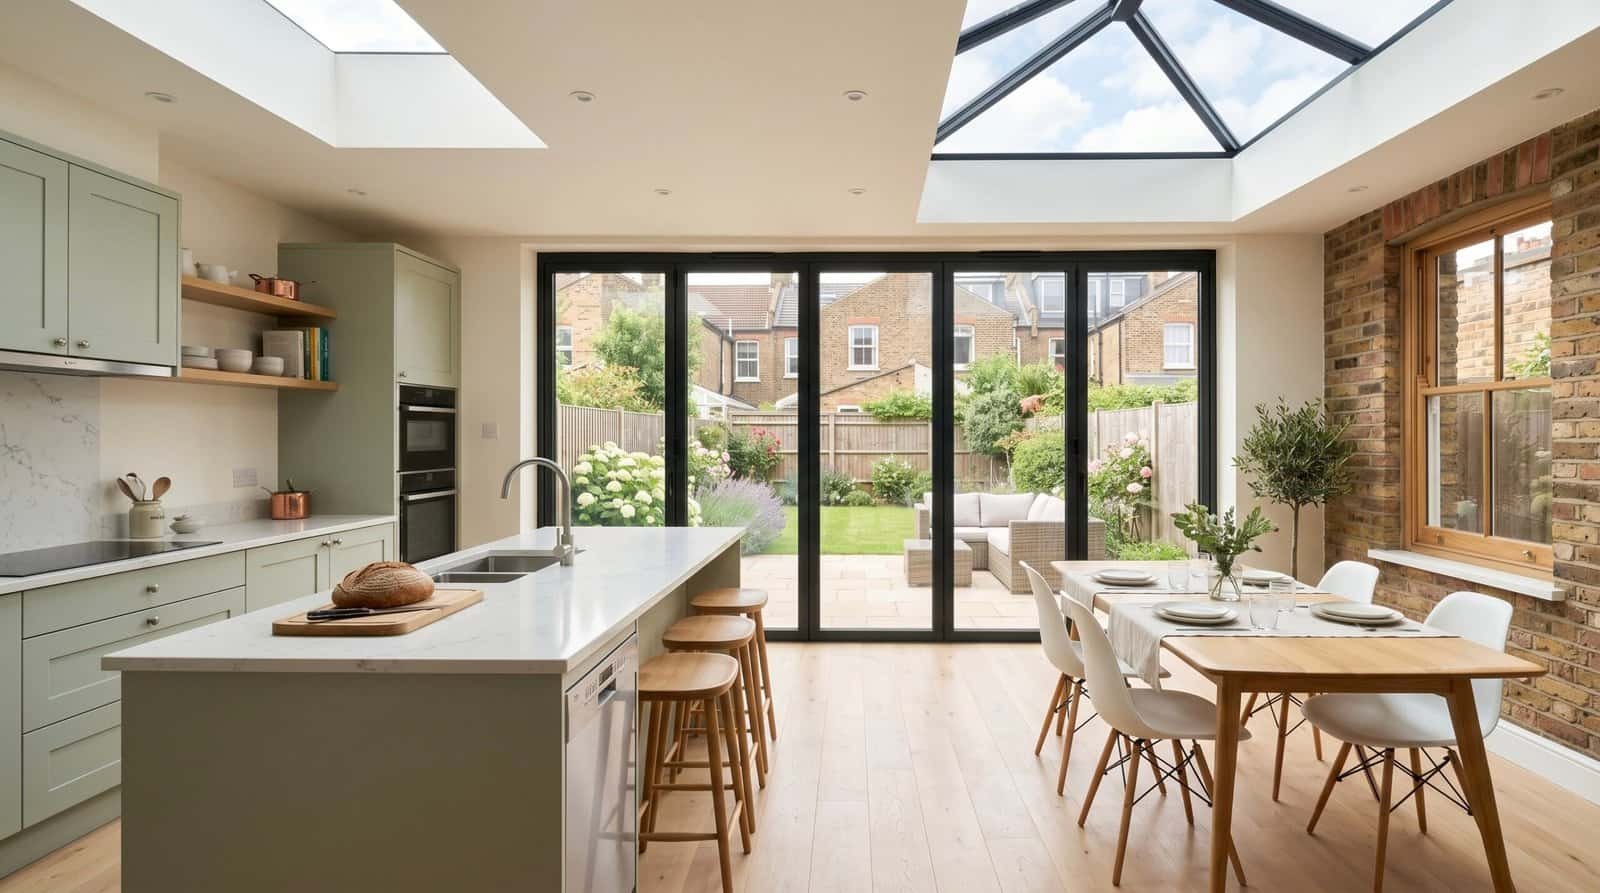
Add the kitchen-diner, family room or extra bedroom your home is missing — without moving. Signature Build Properties designs and builds single-storey rear, side return, wrap-around and double-storey extensions across Richmond (TW9 and TW10) and the surrounding TW and SW postcodes, handling the structural work, the planning and the finishes under one fixed-price contract. We know Richmond’s Victorian and Edwardian terraces, and the side-return kitchen extensions that suit them so well.
The right extension depends on your home’s layout, your garden and how you want to use the space. Here are the four we build most often across Richmond, and where each works best — we’ll recommend the right one at your free survey.
The classic way to add a bigger kitchen-diner or family room across the back of your home. On Richmond’s terraces and semis, a rear extension up to 3m from the original wall often falls under Permitted Development, with up to 6m sometimes possible through prior approval.
Richmond’s Victorian and Edwardian terraces have a narrow side alley that’s usually wasted. Filling it in “side return” style turns a cramped galley kitchen into a wide, light-filled kitchen-diner — typically with rooflights and bifold doors onto the garden. The most popular project on period homes here.
Combining a rear and side return extension wraps new space around the back corner of the house, creating a large open-plan kitchen, dining and family area. It’s the biggest single-storey transformation and almost always needs full planning permission.
Add space on two floors at once — extra living space below and a bedroom or en-suite above. It’s more cost-effective per square metre than two separate projects, though it usually needs full planning permission, especially in Richmond’s conservation areas.
Considering all your options? If you’d rather go up than out, see our loft conversions in Richmond, or visit our main Richmond builders page for renovations, refurbishments and new builds.
For a single-storey extension, the roof and glazing decide how the finished room feels — the difference between a dark box and a bright, open space. These are the choices we’ll walk you through at design stage.
A flat roof has cleaner lines, costs less and lets you add big rooflights or a lantern; a pitched roof gives more height and can suit a period home better. We advise which works for your house and budget.
A raised glass lantern floods an open-plan kitchen-diner with daylight and becomes the centrepiece of the room — one of the most popular features on Richmond side-return and rear extensions.
Flush or raised rooflights are a cost-effective way to pull light deep into the new space where a full lantern isn’t suitable. They work beautifully over a kitchen island or dining area.
Full-width bifold or sliding doors open the room onto the garden and bring light along the whole rear wall. We’ll help you choose between them based on how you’ll use the space.
Every project is different, so the only accurate figure is a fixed-price quote after a survey. As a 2026 guide for Richmond and South West London, these are the typical ranges by type — reflecting BCIS and RICS build-cost data alongside local labour and material prices.
| Extension type | Typical Richmond range (2026) |
|---|---|
| Single-storey rear extension | £50,000 – £110,000 |
| Side return / kitchen extension | £45,000 – £95,000 |
| Wrap-around extension | £70,000 – £140,000 |
| Double-storey extension | £90,000 – £180,000 |
| Guide per m² (SW London) | £2,500 – £4,000 |
What drives the cost? The biggest items are the structural openings and steel beams, foundations, glazing (rooflights and bifold doors) and the kitchen fit-out — not the decoration. Is £50,000 enough? It can be for a modest single-storey rear extension on a straightforward build, but in Richmond higher-end finishes, bifolds and complex structural work often push it higher — we’ll tell you honestly what your budget achieves. Does it add value? A well-designed kitchen or living extension is a strong investment, frequently cited as adding around 10–15% to a home’s value, though it varies by street, so it’s worth checking with a local agent. VAT, planning fees and any party-wall surveyor costs are itemised separately in your quote.
Often a single-storey rear extension doesn’t — but Richmond’s conservation areas and the rules around boundaries and drains make it worth checking carefully. We manage the whole process for you.
A single-storey rear extension up to 3m (terraced or semi) or 4m (detached) from the original rear wall is often Permitted Development, with larger extensions up to 6m or 8m possible through the Neighbour Consultation Scheme. Height limits apply, and front extensions almost always need permission.
All extensions and outbuildings together can’t cover more than 50% of the land around your original house. Side extensions under Permitted Development are limited to half the width of the house and a single storey. We check your plot against both before designing.
Much of Richmond, Kew and Twickenham sits within conservation areas, and some streets carry an Article 4 Direction that removes Permitted Development rights entirely — so a rear extension that’s permitted on one road needs full permission on the next. We check your exact address first, then handle whichever route applies.
Most terraces build close to the boundary, so you’ll usually need a Party Wall agreement; building over a public sewer needs a build-over agreement with Thames Water; listed homes need consent; and since April 2024 unauthorised work falls under a single 10-year enforcement rule. Building Regulations always apply. See Richmond Council planning.
We handle Permitted Development checks, full applications to Richmond upon Thames Council, party-wall agreements, build-over agreements and Building Control sign-off as part of your project.
A good extension is as much about what happens below ground and at the boundary as the room you end up with. These are the things we sort out early so your build runs smoothly and signs off first time.
Most Richmond terraces and semis build close to a neighbour, so a Party Wall agreement is usually needed. We serve the notices and manage the process so relations stay friendly.
If a public sewer runs under your extension, you’ll need a build-over agreement with Thames Water. We identify this from the drainage maps before we start, not halfway through.
Nearby trees, clay soil and existing drains all affect foundation depth and cost. We assess ground conditions at survey so the price is real, not a guess that creeps up later.
Councils apply a “45-degree rule” to protect neighbours’ light. We design your extension to respect it, which keeps objections down and approvals faster.
Rooflights, lanterns and bifold or sliding doors transform how a single-storey extension feels. We design the light in from the start rather than bolting it on.
On period and conservation-area homes, brickwork, rooflines and detailing have to be sympathetic. We match materials so the extension looks like it was always there.
A single-storey extension in Richmond typically takes 10–16 weeks on site, with design and approvals before that. Here’s the journey from first call to finished room.
We visit, assess your home, garden and ground, and tell you honestly what’s possible and what it will cost.
We produce the plans and arrange the structural engineer’s calculations — no separate architect needed.
We submit the Permitted Development check or full application and handle party-wall and build-over agreements.
Foundations, structure, steels, roof, glazing, electrics, plumbing and finishes — all by our in-house team.
Building Control issues the completion certificate, we snag the room and hand over your guarantee.
We build house extensions throughout the borough — Richmond (TW9, TW10), Twickenham, East Sheen and Mortlake — and across the surrounding South West London areas.
We’re a Checkatrade-vetted, fully insured building firm. Every extension is delivered on a written fixed-price contract, signed off by Building Control and backed by our workmanship guarantee. Read our verified reviews on Google and Checkatrade — and once your project’s complete, we’d be glad to add yours.
A written quote before any work begins. The price we quote is the price you pay — no variation orders and no surprises at completion.
Full public liability, employers’ liability and contract works insurance on every project, plus a written workmanship guarantee and Building Control completion certificate.
Our work is independently reviewed on Checkatrade and Google. Follow the links below to see what homeowners say — and to leave your own review.
Call us or send a message for a free, no-obligation survey and written quote. We’ll assess your home, tell you honestly what’s possible and give you one fixed price — design, planning and build, all under one roof.