
A dormer loft conversion is London's most popular way to add a room, and for good reason: it turns a cramped, sloping loft into a full-height bedroom, en suite or studio on almost any terraced or semi-detached home. We design and build flat-roof, gable, hip-to-gable and L-shaped dormers across West London and Surrey, with planning managed, building control signed off, and a fixed price agreed in writing before we start.
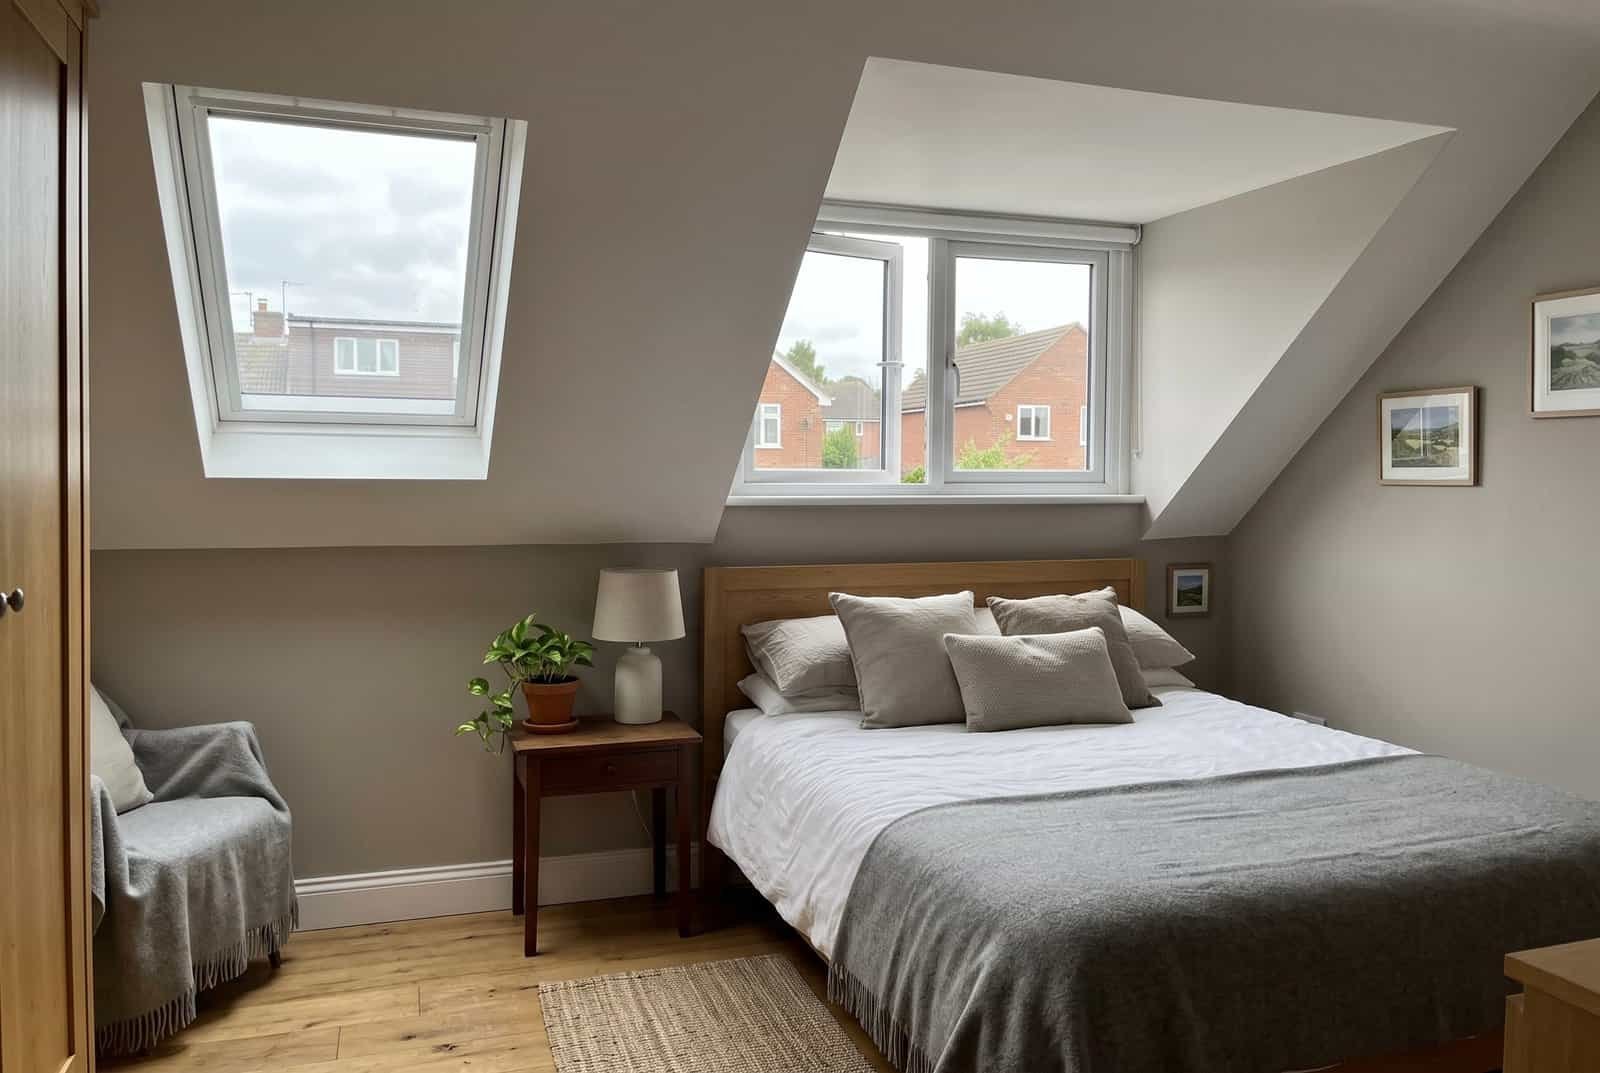
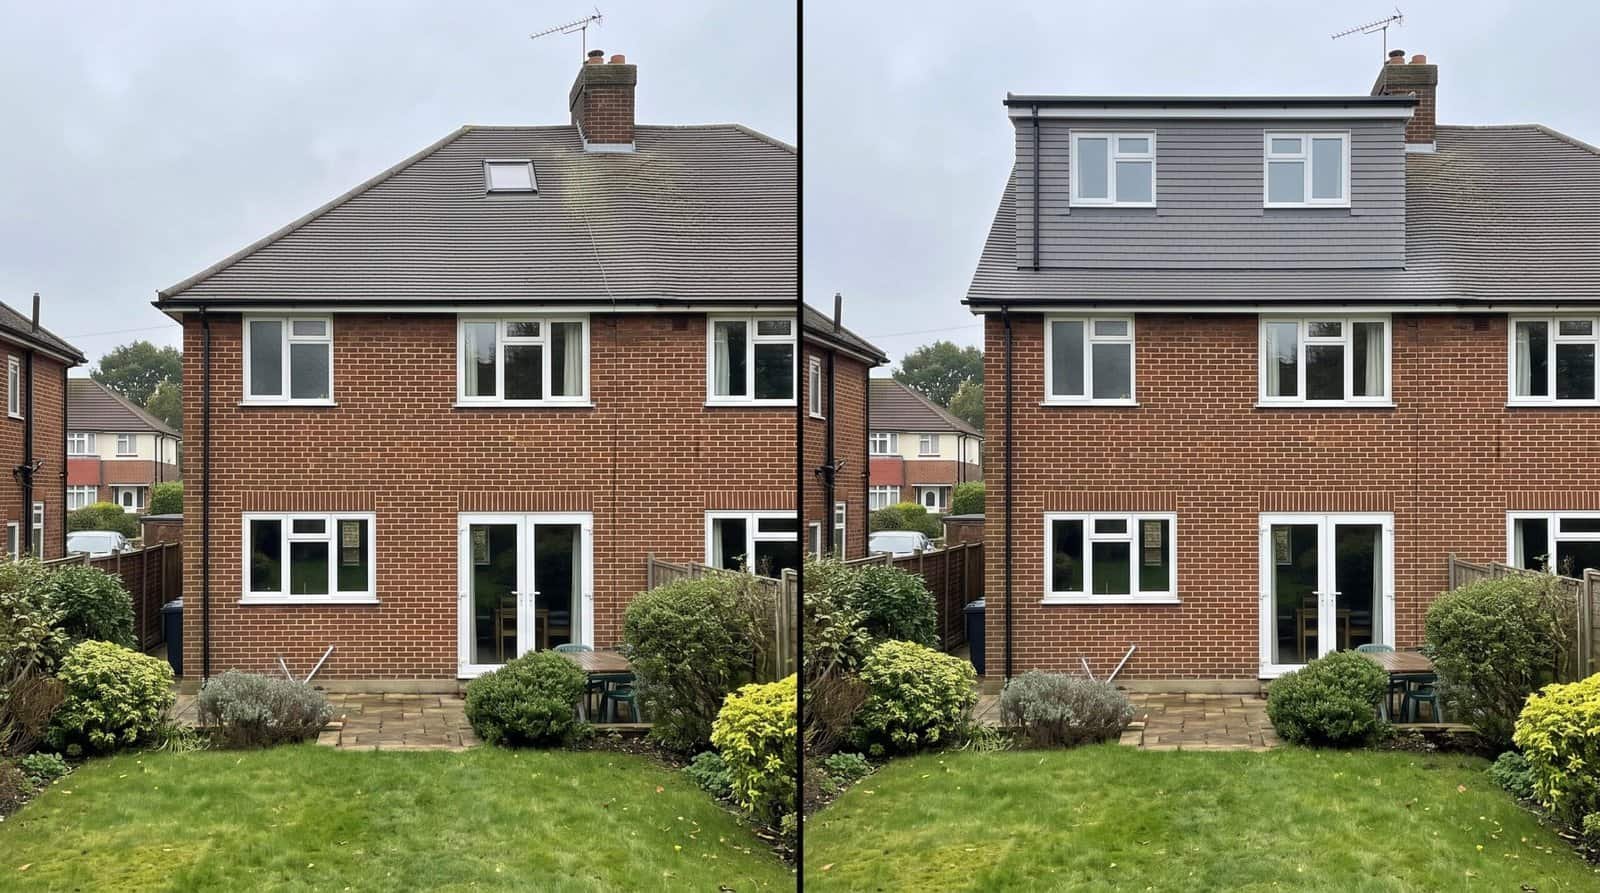
A dormer loft conversion extends vertically from your existing roof slope, creating a box of full-height usable space topped with its own small roof. That vertical wall is what turns a cramped loft with sloping ceilings into a proper room you can stand up and walk around in.
It is the most common conversion type across London because it works on almost any house, a Victorian terrace, an Edwardian semi, a 1930s semi-detached or a modern townhouse, and it usually adds a full double bedroom with an en suite. A rear dormer typically qualifies as permitted development, so most jobs avoid a full planning application entirely.
We build every dormer end to end, from the structural design and planning through to the finished, decorated room, under one fixed-price contract. For the wider picture, see our loft conversion service and the full types of loft conversion guide.
Signature Build handled our loft from start to finish, including the planning. The dormer gave us a proper master bedroom with an en suite…
Not every dormer suits every roof. The right one depends on your house type, roof shape and how much space you need. Here is how each works and who it is for. For a rough budget, try our free loft conversion calculator.
The classic full-width rear dormer with a flat roof. It creates the most usable floor space of any dormer, which is why it is the most common choice across London terraces and semis. Ideal for a master bedroom with en suite.
A dormer with a pitched, peaked front that mirrors a small roof rather than a flat box. It looks more in keeping on period and conservation streets, so it is often the design that wins planning where a box dormer would not.
Where a roof has a sloping hip end (common on 1930s semis and detached homes), we square it off into a vertical gable wall, then add a rear box dormer. Together they unlock far more floor area than a dormer alone.
Two dormers joined in an L shape, one on the main roof and one over the rear addition (the "outrigger") of a Victorian or Edwardian terrace. It is the biggest dormer layout and can create two bedrooms plus a bathroom.
Use this as a starting point. Every roof is different, so we confirm the right design on the free survey.
| Your Property | Best-Fit Dormer | Why |
|---|---|---|
| Victorian mid-terrace | L-shaped or rear box dormer | The rear back-addition suits an L-shaped dormer; a box dormer maximises a single large room. |
| Edwardian semi | Rear box or gable-fronted dormer | Generous roofs take a full-width box; a gable front keeps period streets sympathetic. |
| 1930s semi (hipped roof) | Hip-to-gable + rear dormer | Squaring off the hip unlocks a true second floor, the highest-value option on this house type. |
| Modern townhouse | Flat-roof box dormer | Simple roof geometry makes a clean, cost-effective box dormer straightforward. |
| End-of-terrace | Side + rear dormer or hip-to-gable | The side-facing slope adds space most mid-terraces cannot access. |
| Conservation area property | Gable-fronted / sympathetic dormer | Needs full planning and a design in keeping with the street; we handle the heritage detail. |
London sits at the upper end of UK dormer prices because of labour rates, parking and access on tight streets. The ranges below are for London in 2026 and include structural work, insulation, electrics and standard finishes. Every price includes VAT, so there's no surprise 20% added at the end, unlike many "from" quotes. Every quote is fixed in writing after the survey. For a full regional breakdown see our loft conversion cost guide.
| Dormer Type | Typical London Cost | Build Time | Planning |
|---|---|---|---|
| Rear box dormer (bedroom) | £50,000 – £70,000 | 8–10 weeks | Usually PD |
| Rear box dormer + en suite | £60,000 – £80,000 | 9–12 weeks | Usually PD |
| Gable-fronted dormer | £55,000 – £85,000 | 10–12 weeks | Often planning |
| Hip-to-gable + rear dormer | £70,000 – £95,000 | 10–14 weeks | Usually PD |
| L-shaped double dormer | £75,000 – £110,000 | 12–16 weeks | Usually PD |
| En suite bathroom (add-on) | £8,000 – £18,000 | +2–3 weeks | Included in build |
Indicative London ranges for 2026, including VAT, structural calcs and building control. For independent benchmarks see Checkatrade's loft conversion cost guide or Architecture for London. Try our free calculator for a tailored estimate.
In most cases, no. A rear dormer usually falls under permitted development, so no full planning application is needed, provided it stays within the limits below. We confirm the route at the survey and, where it is permitted development, file a Lawful Development Certificate as your proof. Full guidance is on the Planning Portal, and we cover it in depth in our loft conversion planning permission guide.
Every dormer must be signed off under Building Regulations, covering head height, fire safety, structure, stairs and insulation. That sign-off is included in our price, along with everything below.
Every dormer follows the same six stages, so you always know what happens next, with no surprises in scope, timing or cost.
Our project manager measures head height, checks the roof structure and confirms which dormer suits the property. Around 45 minutes, no obligation.
We prepare drawings and structural calculations and handle the Lawful Development or full planning application, whichever your project needs.
Once design is signed off, you get a written contract covering every element. The agreed price does not change unless you request a change.
Scaffolding, steel beams, floor joists, roof opening and the dormer structure. Building control inspects at key stages. Watertight in 4–6 weeks.
Insulation, staircase, first-fix electrics and plumbing, then plasterboard and plastering. The room is wired, plumbed and insulated before finishing.
Building control issues the completion certificate. We walk through with you, fix any snags and hand over your written workmanship guarantee.
A dormer is usually the difference between an unusable loft and a genuine extra bedroom, and in London that space is worth a great deal. According to 2025 Nationwide research, a loft conversion adding a large double bedroom and bathroom can add up to 24% to the value of a three-bedroom home, typically more than the build cost, and without the stamp duty and upheaval of moving.
Most loft disputes come from the same warning signs at quoting stage. Watch for these before you sign, ours included.
Usually means missing scope, cheaper materials, or "variation" costs added once work starts. A proper fixed-price contract caps your risk.
A dormer needs steel and joist calculations before any price is real. Without them, the foundations of the quote are guesswork.
Anything above 10–15% before materials arrive is a cash-flow red flag. Payments should be staged against completed work.
Building Regulations sign-off is non-negotiable. An unsigned loft causes serious problems when you sell, and is technically illegal.
If steels sit in the party wall or work is within 3m of a neighbour, the Party Wall Act 1996 applies. We handle notices and surveyors in-house.
Check Companies House and ask for recent local jobs you can verify. We're on Google and Checkatrade with a real Hayes address.
From our Hayes base we cover West London, South-West London and the Surrey border. We know each borough's planning approach and typical roof types, which saves weeks at design stage.
Our home patch, dominated by 1930s and 1950s semis with hipped roofs, so hip-to-gable plus rear dormers are our most common job here. See our Hayes page.
Victorian terraces and Edwardian semis, with conservation pockets in Bedford Park and Hanwell where we design sympathetic gable-fronted dormers.
Mixed 1930s and Victorian stock. Hounslow processes permitted development quickly, so rear box dormers move fast here.
A high concentration of conservation areas, so dormers here need heritage-friendly detailing and full planning. See our Richmond page.
Inter-war semis with generous roofs, well suited to full-width box and hip-to-gable dormers.
Larger detached and semi-detached homes on bigger plots, where L-shaped and double dormers create real second-floor living space.
Our project manager will visit, check your loft's suitability, recommend the right dormer and tell you exactly what it would cost, all fixed in writing. Or get an instant estimate with our free calculator.