
Velux Loft
Conversion London
A Velux loft conversion is the simplest, fastest and most affordable way to turn a loft into a room. Roof windows are set into the existing roof slope with no change to the roofline, so it is usually permitted development and the quickest loft to build, as long as your loft already has the head height. We design and build Velux and rooflight conversions across West London and Surrey, building control signed off, at a fixed price agreed in writing before we start, and every price includes VAT.
The simplest, cheapest way to add a room
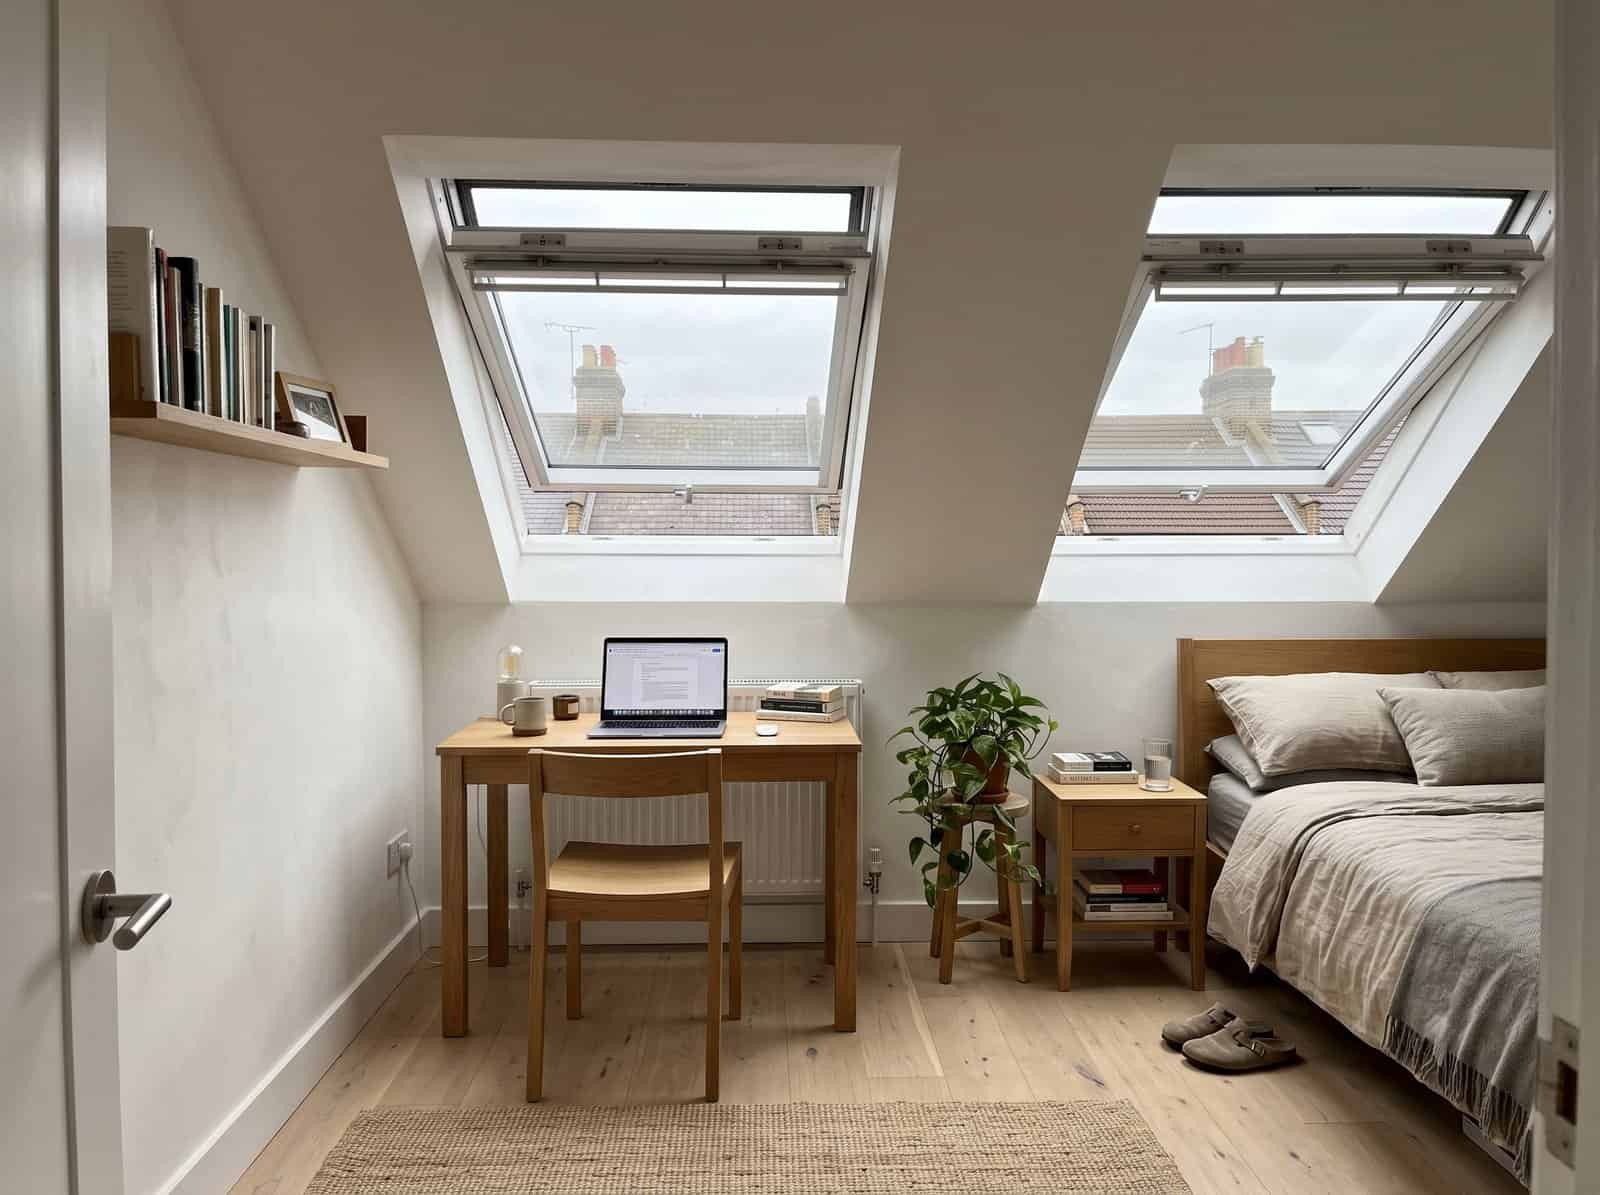
A Velux loft conversion, also called a rooflight or roof-light conversion, fits roof windows into the existing roof slope with no change to the shape or structure of the roof. The work is mostly internal: strengthening the floor, insulating, adding a staircase and fitting the windows.
Because nothing is added to the roof, it is the simplest, fastest and cheapest type of loft conversion, and it almost always falls under permitted development, so no planning application in most cases. ("Velux" is a brand of roof window; the generic term is a rooflight conversion.) The one catch is head height: a Velux conversion only works if your loft is already tall enough, which is the first thing we check.
We build every Velux conversion end to end, from design and building control to the finished, decorated room, under one fixed-price contract including VAT. For the wider picture see our loft conversion service, the types of loft conversion guide, and how it compares with a dormer, hip-to-gable or mansard.
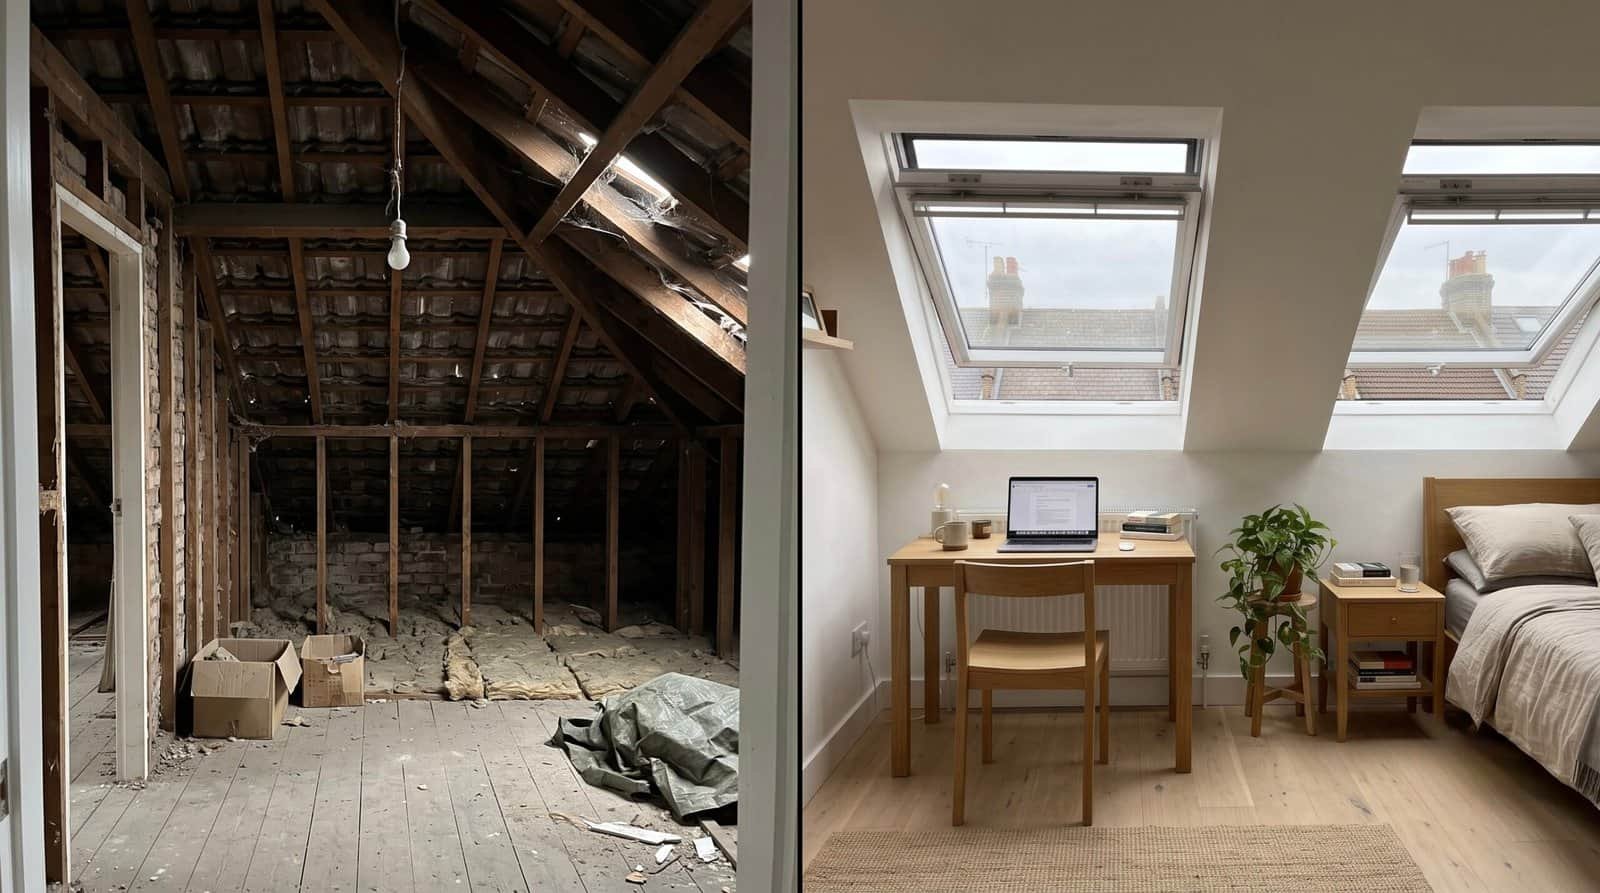
Our loft was already tall enough, so they fitted three Velux windows and turned it into a bright home office in under five weeks, no planning, no fuss…
Is Your Loft Tall Enough?
A Velux conversion adds nothing to the roof, so it only works if your loft already has the head height. Here is the quick check you can do yourself before booking a survey.
floor joist to ridge
- 1Go into the loft and measure from the top of the ceiling joists straight up to the underside of the ridge (the highest point).
- 2You need roughly 2.2 to 2.4 metres. You lose a little height once a new floor and insulation go in, so more is better.
- 3A steeper roof pitch gives more usable floor area, and traditional cut timber roofs (common in older West London and Surrey homes) are the easiest to open up.
Velux Or Dormer Loft Conversion?
If your loft is tall enough, a Velux conversion is usually all you need. If it's too low, or you want more floor space, a dormer is the answer. Here's the honest comparison, so you know which suits your home before the free survey.
| Factor | Velux / Rooflight | Dormer |
|---|---|---|
| Cost | The cheapest loft type: £32,000–£65,000 inc VAT | More: typically £50,000–£80,000 inc VAT |
| Build time | Fastest, around 4–6 weeks on site | Longer, around 8–12 weeks |
| Planning | Usually permitted development, no application | Often permitted development, but bigger and more likely to need it |
| Roofline | Unchanged, ideal for conservation areas | Adds a box out of the roof, changing the shape |
| Head height & space | Uses existing height only, so needs a tall enough loft | Creates head height and floor space where the loft is too low |
| Best for | Lofts that already have the height & a good roof pitch | Low or shallow lofts, or when you need maximum space |
In short: a Velux conversion is cheaper, faster and usually needs no planning, and it keeps your roofline, but only if the height is there. Where it isn't, a dormer or hip-to-gable is the honest answer, and we'll tell you which at the survey.
Does Your Loft Suit A Velux Conversion?
A rooflight conversion is perfect for lofts that already have the height and pitch. Here's what makes a loft ideal, and when to look at a dormer instead. Not sure? Book a free survey and we'll confirm in 45 minutes.
Steep-Pitch Period Roof
Victorian, Edwardian and 1930s homes with a steep roof pitch usually have the height a Velux conversion needs. The steeper the pitch, the more full-height floor space you get without touching the roofline.
Traditional Cut-Timber Roof
Older homes built with a traditional "cut" rafter-and-purlin roof have an open loft that's easy to convert. Modern trussed roofs (with the W-shaped webs) can still work but need extra structural steel to open up.
Already-Tall Loft
If you can stand up comfortably at the ridge with room to spare (around 2.2–2.4m from joist to ridge), your loft is a strong candidate. It becomes a full room simply by adding light, a floor, stairs and insulation.
The Right Conversion For Your Roof
Use this as a starting point. Every roof is different, so we confirm the height, pitch and best design on the free survey.
| Your Loft | Best Conversion | Why |
|---|---|---|
| Tall loft, steep pitch (2.2m+) | Velux / rooflight | The height is already there, so a rooflight room is the cheapest and fastest option. |
| Tall loft, want a bathroom | Velux + en suite | Where head height allows, an en suite fits neatly under the existing roof. |
| Slightly low or want more space | Dormer | A rear dormer adds head height and floor area a plain rooflight can't. |
| Low loft, 1930s semi (hipped roof) | Hip-to-gable + dormer | Squares off the hip and adds height for a full second-floor room. |
| Low loft, period terrace | Mansard | Rebuilds the roof slope for the most space where the loft is too low for a Velux. |
| Conservation area, tall loft | Velux / rooflight | Keeps the roofline unchanged, which is often exactly what planners want. |
Velux Loft Conversion Cost, London 2026
A Velux conversion is the cheapest loft type, because there's no structural change to the roof. The ranges below are for London in 2026 and include floor strengthening, insulation, stairs, electrics, roof windows and standard finishes. Every price includes VAT. Unlike most "from" prices you'll see quoted, there's no 20% added at the end. For a full breakdown see our loft conversion cost guide.
| Conversion | Typical London Cost | Build Time | Planning |
|---|---|---|---|
| Velux room (bedroom / office) | £32,000 – £45,000 | 4–6 weeks | Usually PD |
| Velux room + en suite | £42,000 – £58,000 | 6–8 weeks | Usually PD |
| Larger rooflight loft (two rooms) | £48,000 – £65,000 | 6–9 weeks | Usually PD |
| En suite bathroom (add-on) | £8,000 – £15,000 | +2 weeks | Included in build |
Indicative London ranges for 2026, including VAT, structural work and building control. London sits at the upper end of UK averages. For independent benchmarks see Checkatrade (rooflight from ~£22,500 UK average). Try our free calculator for a tailored estimate.
Do You Need Planning Permission?
Usually not. Because a rooflight conversion doesn't change the shape of the roof, it's almost always permitted development. We confirm the route at the survey and, where you want the certainty, file a Lawful Development Certificate. Full guidance is on the Planning Portal, and we cover it in our loft conversion planning permission guide.
✅ Usually Permitted Development
- ✓ Roof windows sit no more than 150mm above the existing roof slope
- ✓ Nothing higher than the highest part of the existing roof
- ✓ No change to the shape of the roof
- ✓ Side-facing windows obscure-glazed and non-opening below 1.7m
- ✓ The property still has its permitted development rights
📋 Planning Permission Needed
- → Homes in a conservation area or under an Article 4 direction
- → Listed buildings (also needs listed building consent)
- → Properties where permitted development rights have been removed
- → Windows on the principal elevation in some designated areas
No Planning, But Always Building Regs
Even when no planning is needed, every Velux conversion must be signed off under Building Regulations: the floor, fire safety, stairs and insulation. That sign-off is in our price, along with everything below.
✓ Included As Standard
- ✓ Free survey, feasibility & head-height check
- ✓ Architectural drawings and engineering calculations
- ✓ Lawful Development Certificate application (where PD)
- ✓ Strengthened floor and new joists to carry a room
- ✓ Velux / rooflight roof windows, flashed and weathertight
- ✓ Roof insulation to Part L building regs
- ✓ Fire-safe staircase, doors and interlinked alarms
- ✓ First-fix electrics and plumbing, plastering
- ✓ Building control sign-off & completion certificate
- ✓ Scaffolding and skip hire
+ Budget Separately For
- + En suite fittings (£8,000 – £15,000)
- + Flooring, carpet, wood or tile
- + Decoration and painting (optional add-on)
- + Built-in wardrobes or eaves storage
- + £274 Lawful Development Certificate or £548 full planning fee
Our Simple Five-Step Process
A Velux conversion is the most straightforward loft to build, so the process is quick and predictable, with no surprises in scope, timing or cost.
Free Survey & Height Check
Our project manager measures the head height and pitch, confirms a Velux conversion suits the loft, and advises honestly if a dormer would be better. Around 45 minutes, no obligation.
Design & Building Regs
We prepare drawings and structural calculations and, where you want it, file a Lawful Development Certificate. No planning wait when it's permitted development.
Fixed-Price Contract
You get a written contract, inclusive of VAT, covering every element. The agreed price does not change unless you request a change.
Build & Fit-Out
Floor strengthened, roof windows fitted and flashed, insulation, staircase, first-fix electrics and plumbing, then plasterboard and plastering. Building control inspects at key stages.
Completion & Sign-Off
Building control issues the completion certificate. We walk through with you, fix any snags and hand over your written workmanship guarantee.
The Cheapest Way To Add A Bedroom
Because a Velux conversion is the most affordable loft type, it's one of the strongest returns on cost, adding a usable bedroom, office or studio without the price of a dormer or mansard. According to 2025 Nationwide research, a loft conversion adding a double bedroom and a bathroom can add up to 24% to the value of a three-bedroom home. A simple rooflight room without a bathroom typically adds less than that headline figure, but pound for pound it's the most cost-effective loft you can build.
Red Flags When Hiring
Most loft disputes come from the same warning signs at quoting stage. Watch for these before you sign, ours included.
No Head-Height Check
A Velux conversion only works if the loft is tall enough. A builder who quotes without measuring the height and pitch is guessing, and you could end up with a cramped room.
A "From" Price That Excludes VAT
Many rooflight quotes look cheap because the "from" figure leaves off 20% VAT and fees. Ask for the all-in number. Ours is fixed and includes VAT.
Skipping Building Control
No planning doesn't mean no rules. Every loft conversion needs Building Regulations sign-off. An unsigned loft causes serious problems when you sell.
No Floor Strengthening
Ceiling joists aren't a floor. A quote that doesn't mention new or strengthened joists is missing essential structural work.
"Cost Plus" Instead Of Fixed
A "labour and materials" quote lets every variation become an extra. A proper fixed-price contract caps your risk. Ours is locked in writing before work starts.
No Address Or Recent Projects
Check Companies House and ask for recent local jobs. We're on Google and Checkatrade with a real Hayes address you can verify.
Velux Loft Conversions Across West London & Surrey
From our Hayes base we cover West London, South-West London and Surrey. Much of the area's older housing has the steep-pitched roofs that suit a rooflight conversion, and we know each council's approach to permitted development.
Hayes, Uxbridge & Ruislip
Our home patch, full of 1930s and older homes with tall, steep roofs that make ideal Velux conversions. See our Hayes page.
Ealing, Acton & Hanwell
Victorian and Edwardian houses with high roof pitches, well suited to bright rooflight rooms, with conservation pockets we handle carefully.
Hounslow, Isleworth & Feltham
Plenty of period and inter-war homes with the head height a Velux conversion needs, and Hounslow processes permitted development quickly.
Twickenham & Richmond
Steep-roofed period stock ideal for rooflight rooms, though conservation areas often need a Lawful Development Certificate or planning. See our Richmond page.
Kingston, Surbiton & New Malden
Older houses with tall lofts that convert simply with roof windows, a fast, affordable way to add a bedroom or office.
Esher, Cobham, Weybridge & Egham
Across the Surrey commuter belt, period and detached homes with generous roofs make excellent Velux conversions, with the planning handled for you.
Velux Loft Conversion FAQs
Book Your Free
Velux Loft Survey
Our project manager will visit, measure your head height, confirm whether a Velux conversion suits your loft (and say so honestly if a dormer would be better), and tell you exactly what it would cost, all fixed in writing and including VAT. Or get an instant estimate with our free calculator.