
Two houses on the same West London street can need completely different types of loft conversion. One neighbour spends £35,000 on Velux windows and gains a bright home office. The other spends £75,000 on a rear dormer and gains a double bedroom with an ensuite. Neither choice was wrong. They simply had different roofs, different budgets and different plans for the space. This guide compares all five loft conversion types so you can work out which one your home actually needs.
Signature Build Properties builds dormer, hip to gable, mansard, Velux and L-shaped loft conversions across West and South West London, from our base in Hayes out to Ealing, Richmond, Chiswick and Hounslow. The type of roof over your head decides most of this choice before you do, so we have organised this guide around the property types we see on London streets every week.
Every loft conversion in London falls into one of five categories. Generally, the right one for your home depends on three things: your roof shape, your budget and how much extra space you need. Here is the full picture before we look at each type in detail.
| Type | Typical London Cost | Space Gained | Planning Position | Best For |
|---|---|---|---|---|
| Velux | £32,000 to £45,000 | Uses existing loft only | Permitted Development | Lofts with generous head height, tighter budgets |
| Dormer | £50,000 to £80,000 | Around 15m² extra usable space | Usually Permitted Development | Most terraced and semi-detached homes |
| L-Shaped Dormer | £65,000 to £100,000 | Two rooms plus bathroom possible | Depends on volume | Victorian and Edwardian homes with a rear addition |
| Hip to Gable | £55,000 to £85,000 | Full-width room from a hipped roof | Usually Permitted Development | 1930s semis and detached homes with hipped roofs |
| Mansard | £70,000 to £120,000+ | Almost a full extra storey | Always needs planning permission | Period terraces, maximum space and value |
Costs above reflect what we quote across West London in 2026 and match our full loft conversion cost guide, which breaks down what is included at each price point. For a quick estimate on your own property, our loft conversion cost calculator takes about a minute.
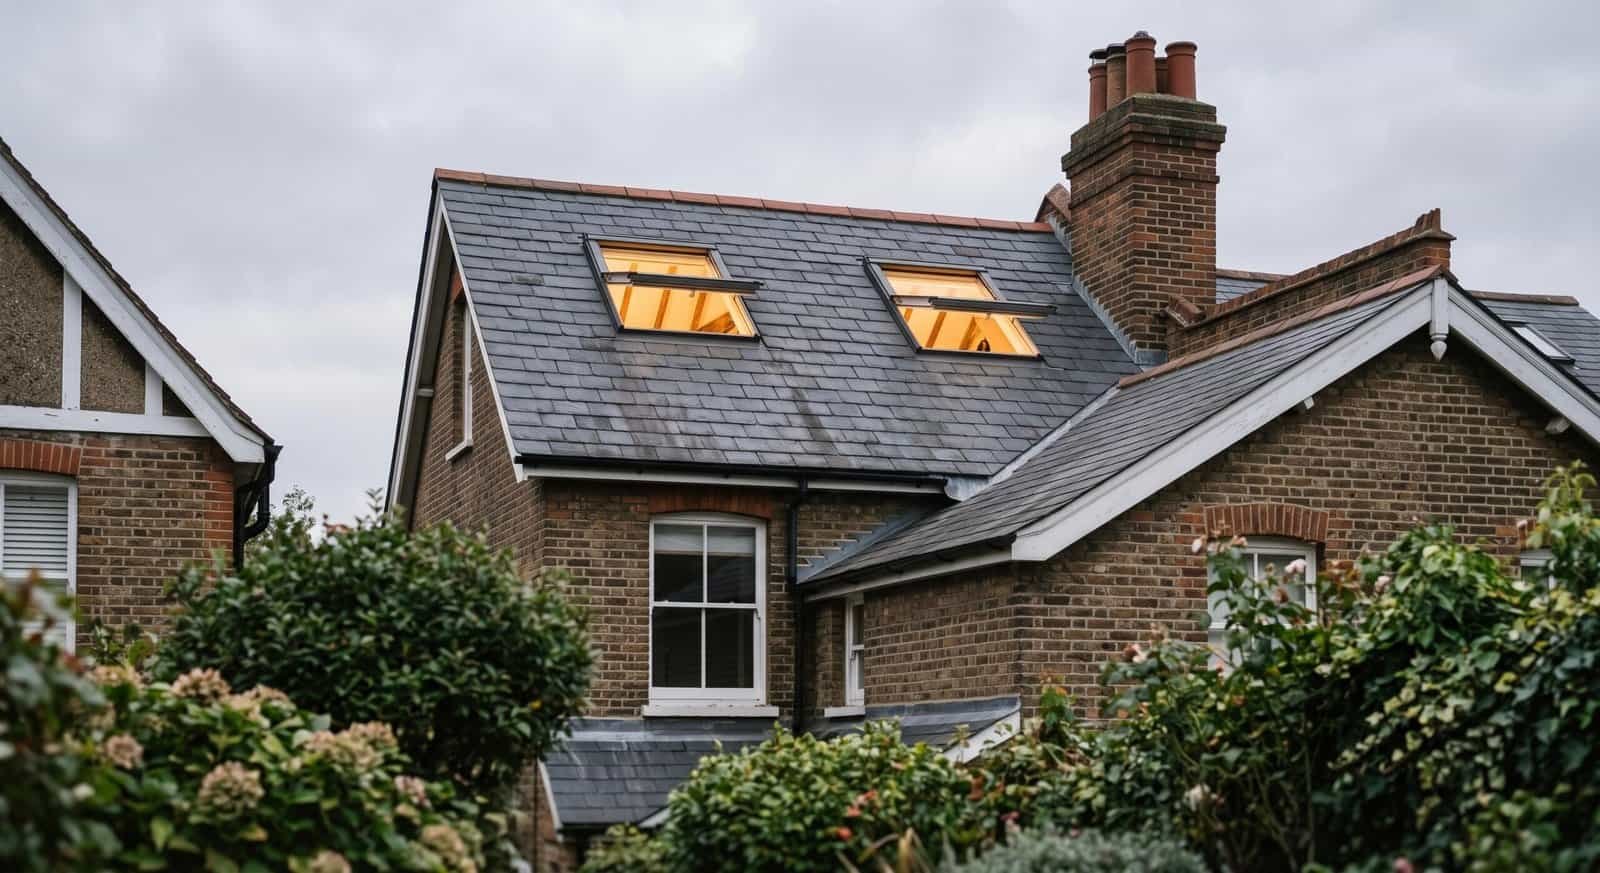
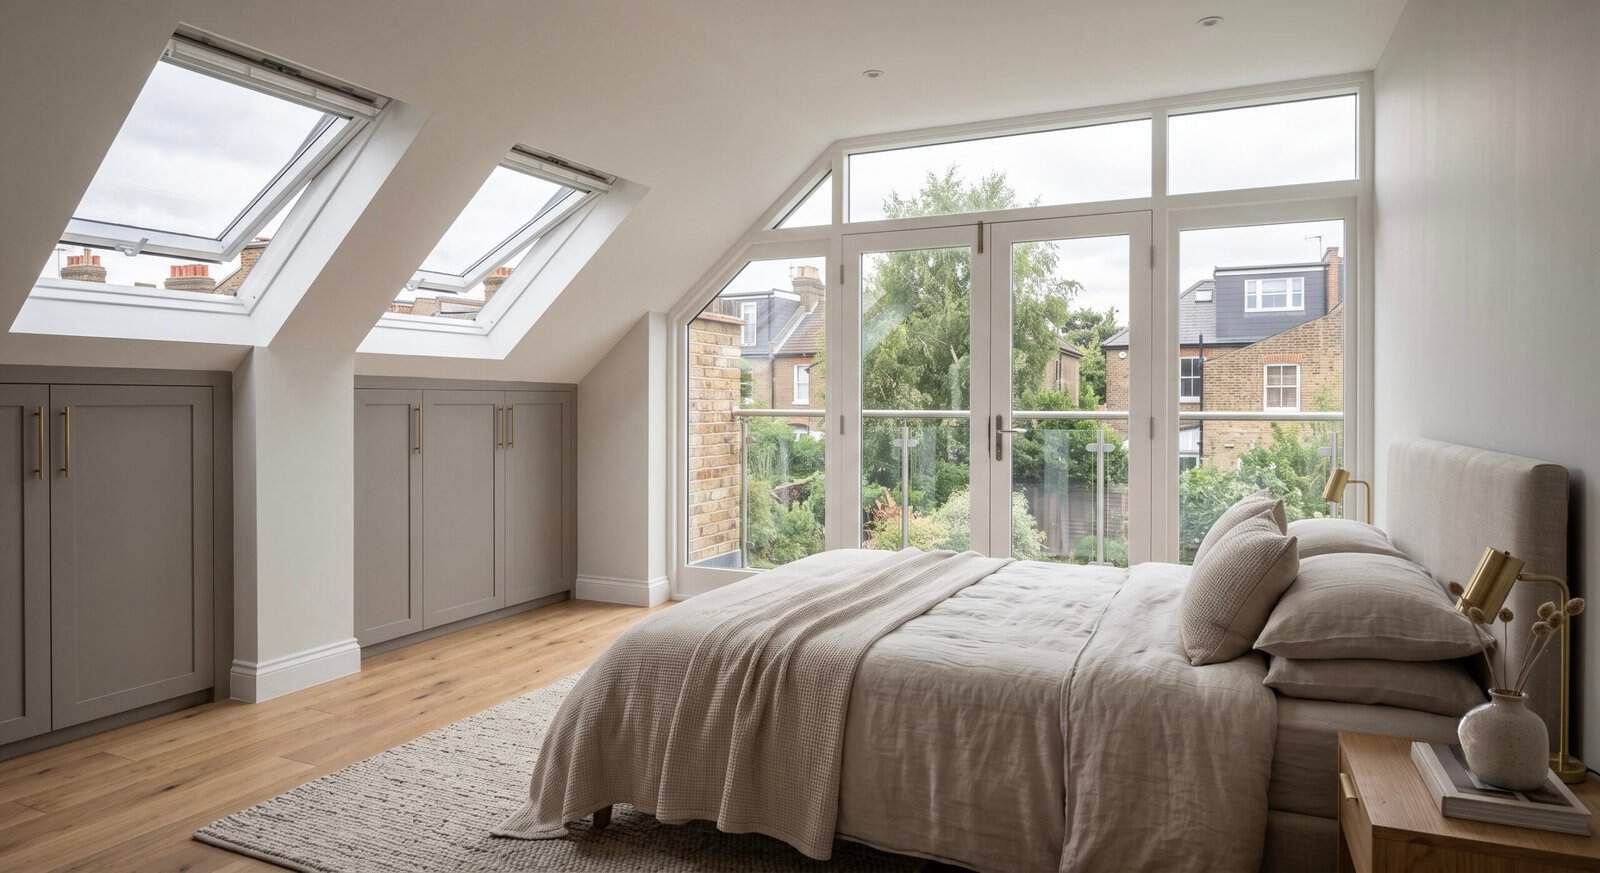
A Velux loft conversion, sometimes called a rooflight conversion, keeps your existing roof exactly as it is. The build adds insulated flooring, a proper staircase, electrics and Velux windows set flush into the roof slope. No structural change to the roof shape, no scaffolding bill for rebuilding the ridge, and the shortest build time of any conversion: most take four to six weeks.
The catch, however, is head height. Because nothing is added to the roof, you only get the space your loft already has. We measure from the top of the existing ceiling joists to the underside of the ridge. If that figure is below about 2.2 metres, a Velux conversion will feel cramped once the new floor and insulation go in. In practice, plenty of Edwardian and interwar houses in Ealing and Hillingdon pass this test comfortably. By contrast, many Victorian terraces with shallower roofs do not.
A small velux loft conversion suits homeowners who want a home office, hobby room or occasional guest room without touching the roofline. It is also the standard answer for homes near conservation area boundaries, because a loft conversion without dormer structures keeps the roof silhouette unchanged and qualifies under Permitted Development in almost every case. Some clients later add a dormer once budget allows, though it is usually cheaper to build the dormer in one project than to return for a second phase. Our full Velux loft conversion guide covers costs, head-height checks and planning in more detail.
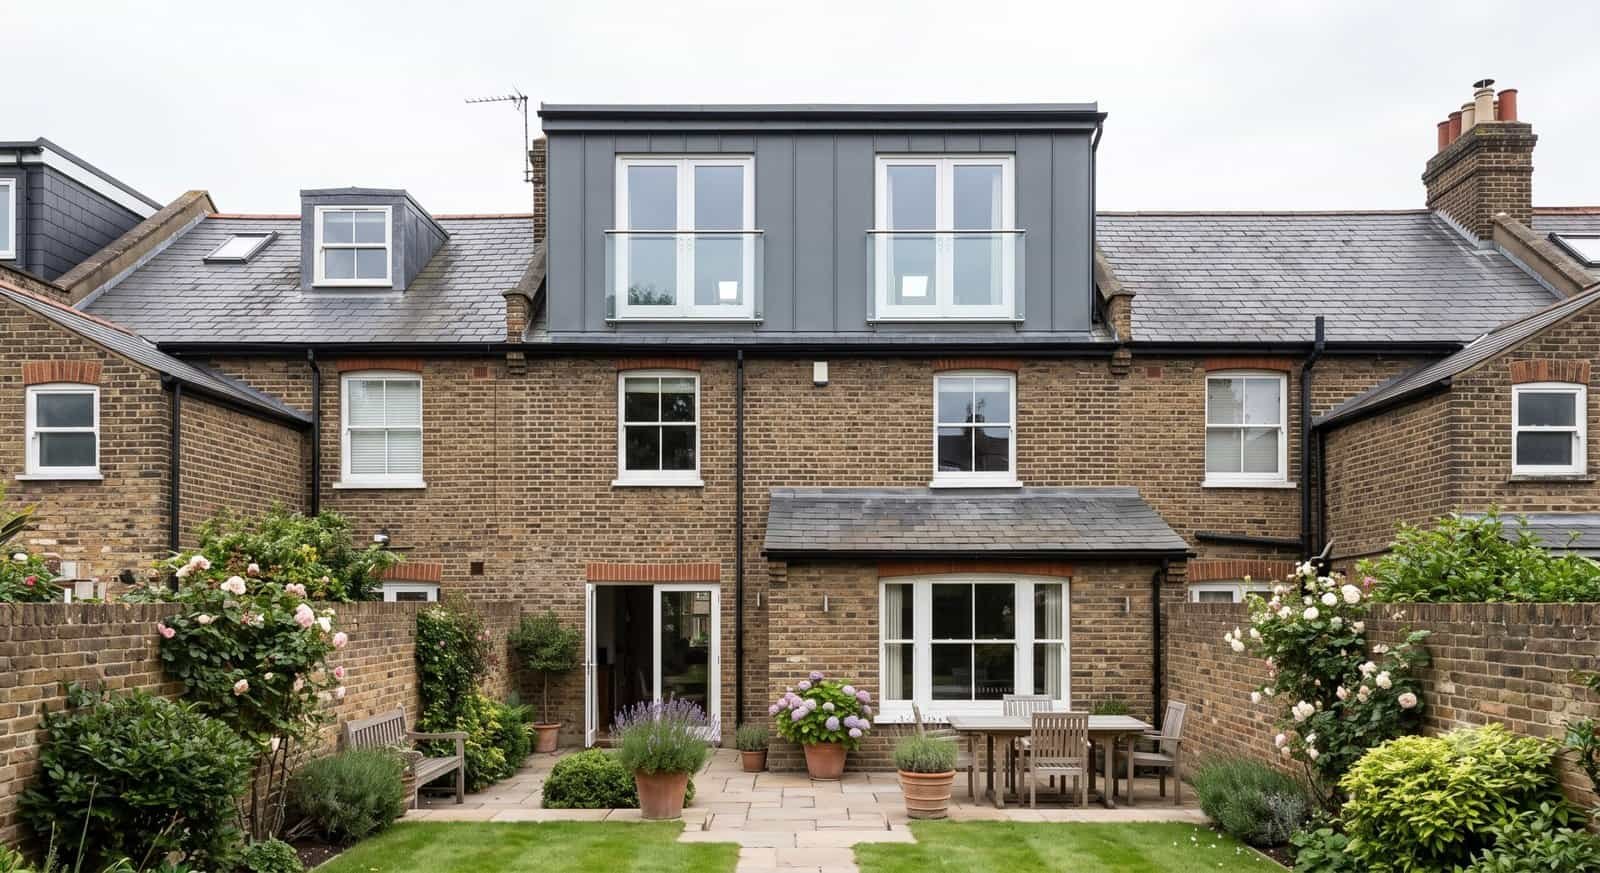
Ask ten London builders what they build most and you will get the same answer: the rear dormer. A dormer loft conversion extends the roof vertically at the back of the house, creating a box-shaped structure with a flat ceiling and full standing height where the roof used to slope away. As a result, an awkward triangle of storage space becomes a genuine bedroom.
So what is a dormer loft conversion able to add in practice? Typically, on a West London terrace, a full width dormer loft conversion across the rear roof adds around 15 square metres of usable floor space. That is enough for a double bedroom with a proper wardrobe wall, or a dormer loft conversion with ensuite if the stack position allows the plumbing to run neatly. Inside a dormer loft conversion the rear wall is vertical, which means full-height windows, and many of our clients in Hounslow and Hayes fit Juliet balconies facing the garden.
Not every dormer is the same box. For example, a double dormer loft conversion places two smaller structures on the roof instead of one full-width unit, which some conservation officers prefer on visible roof slopes. Similarly, a pitched dormer loft conversion swaps the flat roof for a small tiled pitch that matches the main roof, a common request on 1930s semis where the flat-topped version would look out of place. Finally, on semi detached dormer loft conversion projects, the dormer usually sits at the rear with a hip to gable conversion alongside it, which we cover below. See our full dormer loft conversion guide for the four dormer types and their costs.
The dormer is popular because it hits the balance point: significant new space, a build cost the added property value usually outstrips, and Permitted Development status on most London terraces and semis. When clients ask us for the safe choice, this is it.
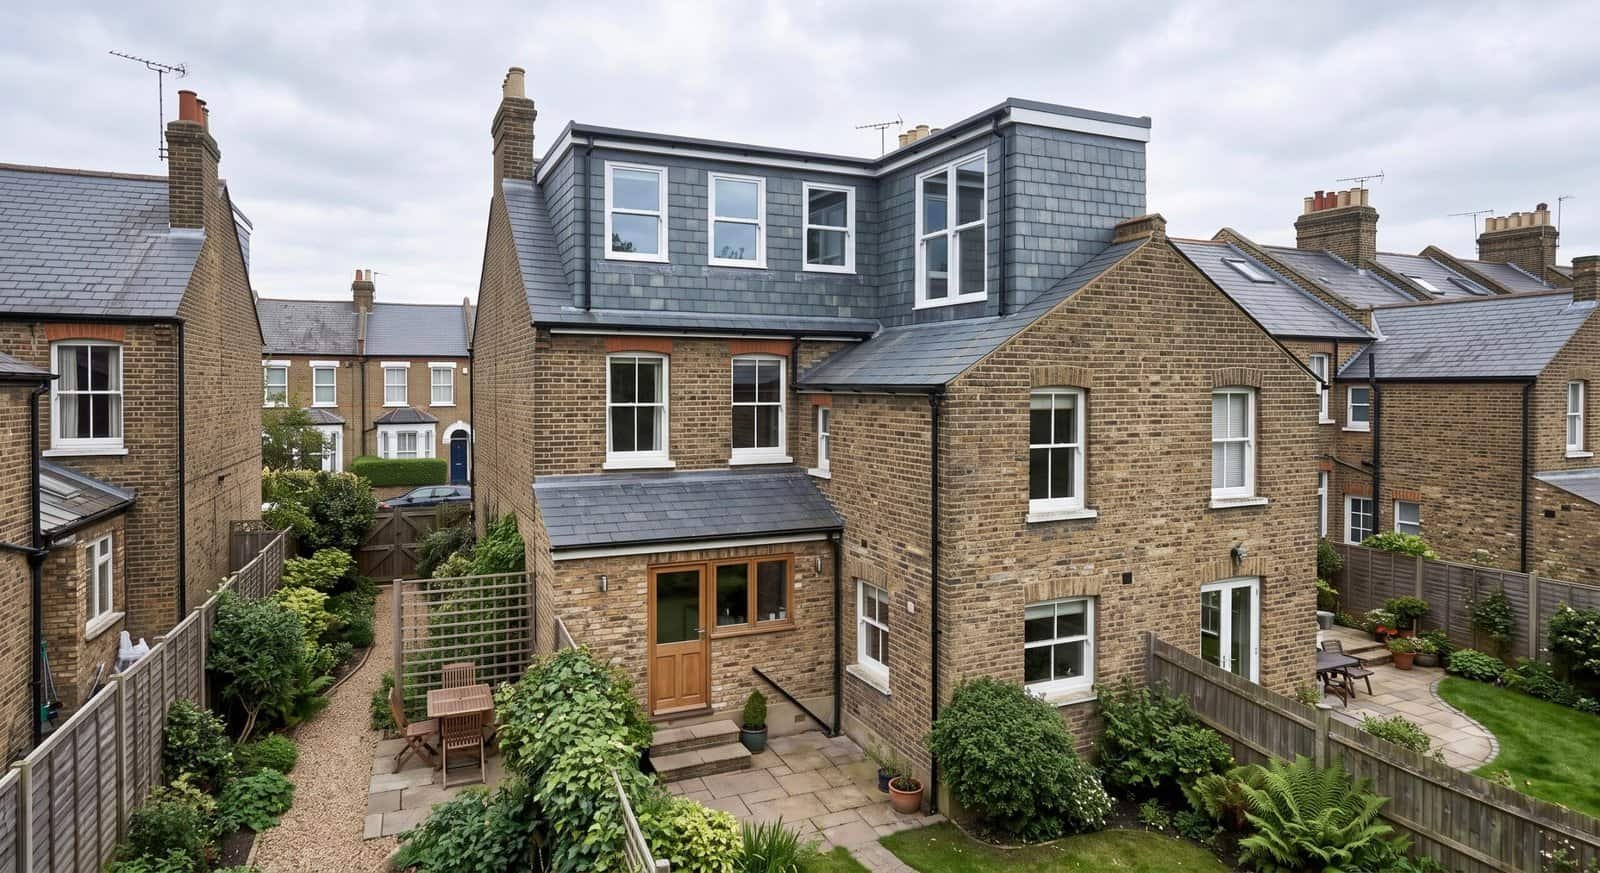
Walk down any Victorian street in Chiswick, Richmond or Fulham and look at the back of the houses. Most have a two-storey rear addition, the original kitchen and scullery wing, jutting out from the main house. An L shaped dormer loft conversion builds one dormer over the main roof and a second over that rear wing, joining them into a single L-shaped space.
This is the most space-efficient conversion available on period terraces. Where a standard dormer gives you one bedroom, an L shaped loft conversion regularly delivers two rooms plus a bathroom: a main bedroom over the house, and a study or child's room over the rear wing. Consequently, for growing families weighing up a loft against moving house entirely, this is usually the type that settles the argument.
Two practical notes from our site surveys. First, the L-shaped design only works if your property has that rear addition, which is why we associate it so strongly with Victorian and Edwardian stock. Second, the combined volume of two dormers can exceed Permitted Development limits, 40 cubic metres on terraced houses, so some L-shaped projects need a planning application where a single dormer would not. We confirm which side of the line your property falls on at the free survey.
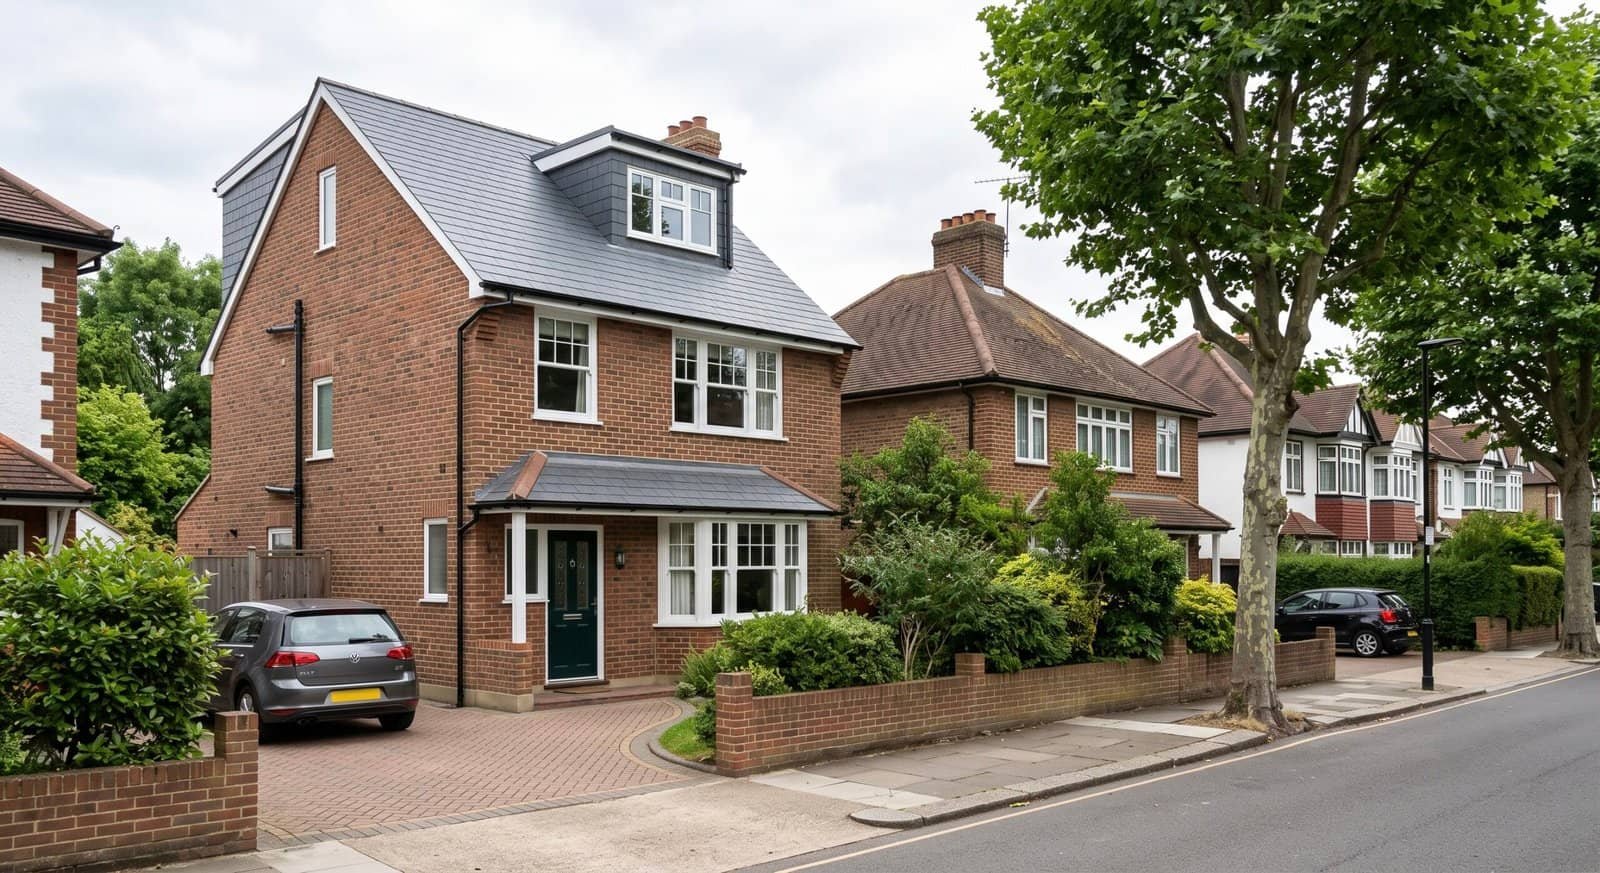
Thousands of semi-detached houses across Ealing, Hounslow and Hillingdon share the same feature: a hipped roof that slopes on the side as well as the front and back. That side slope steals loft space and makes a staircase almost impossible to position. A hip to gable loft conversion solves it by building the side wall straight up into a vertical gable, then extending the roof across to meet it.
The result is a loft that suddenly works. The new gable wall creates full head height across the whole floor, room for a comfortable staircase over the existing stairs, and space for a large bedroom. Most projects pair the gable with a rear dormer loft conversion at the same time, and this combination is what we recommend more than any other on interwar semis: the gable creates the headroom, the dormer adds the floor area, and the two together typically stay within the 50 cubic metre Permitted Development allowance for semi-detached homes.
Similarly, on detached houses with hips on both sides, a double hip to gable follows the same logic on both elevations. Hip to gable loft conversion cost sits between a dormer and a mansard because the structural work involves rebuilding a full roof slope rather than adding a box to it. See our full hip to gable loft conversion guide for house types, costs and planning.
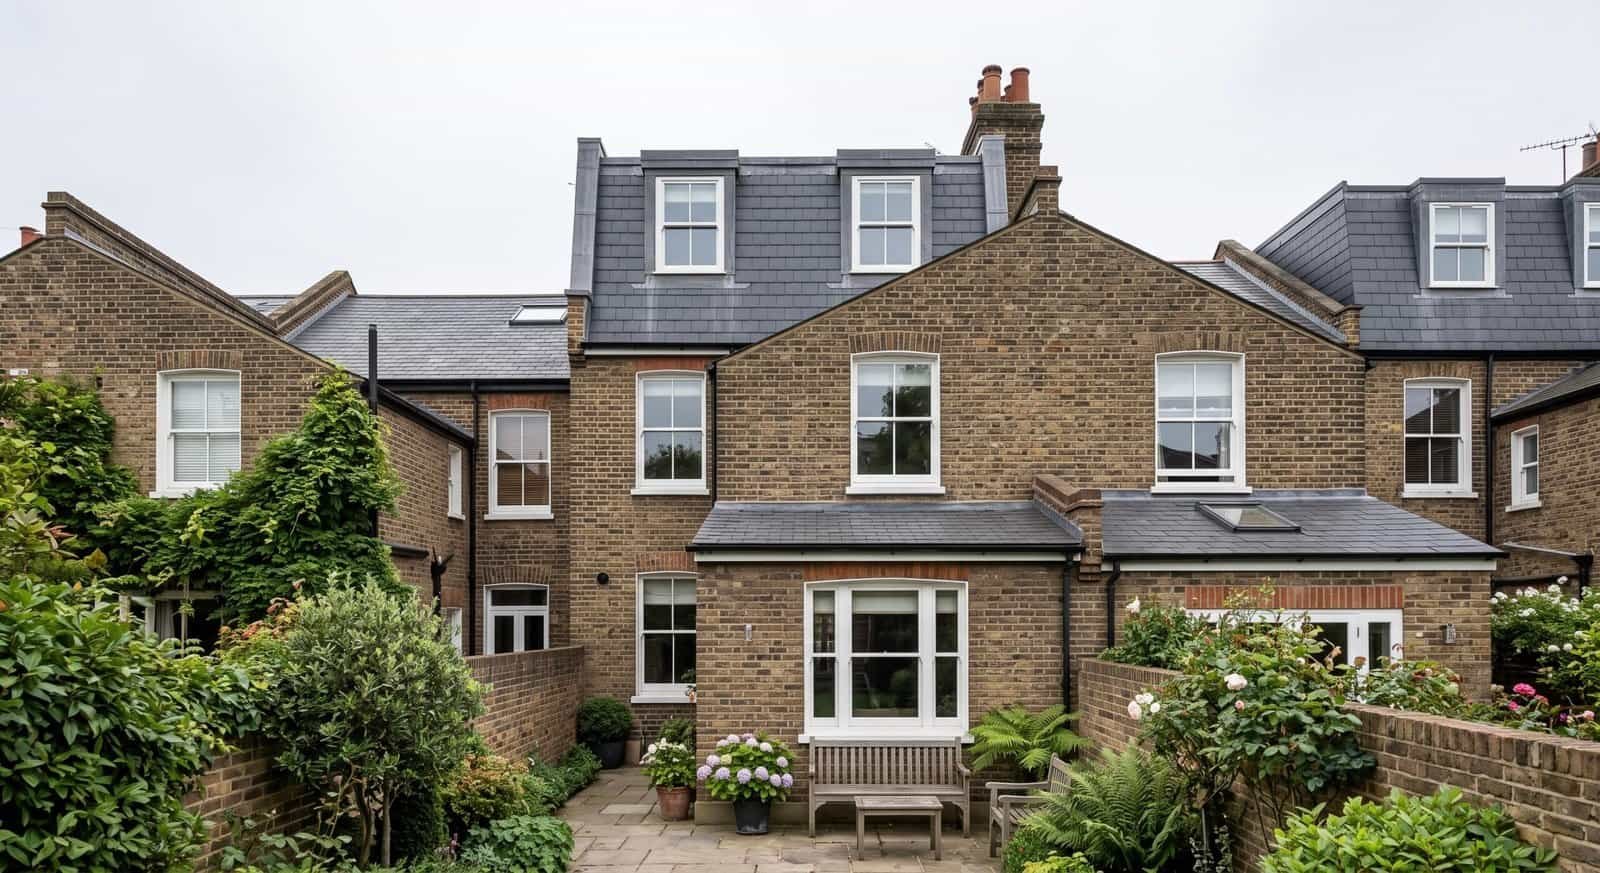
A mansard loft conversion rebuilds the entire rear roof plane to a near-vertical 72-degree slope with a flat top, effectively adding a full extra storey to the house. Georgian and Victorian terraces across London have carried mansard roofs for two centuries, which is why planning officers in period streets often view a well-detailed mansard as more sympathetic than a boxy dormer, even though it is the bigger structural change.
The trade-offs, however, are clear cut. A mansard creates the most space of any conversion type, with full head height wall to wall and scope for two or three rooms. On the other hand, it carries the highest cost and the longest build, at twelve to sixteen weeks. It also always requires full planning permission, because the works raise and reshape the roof beyond anything Permitted Development allows. Therefore, budget for the £548 householder application fee, an eight to twelve week council decision period in most West London boroughs, and party wall agreements with both neighbours on a terrace, since the mansard structure bears on the party walls.
Even so, for homeowners in premium streets in Richmond, Chiswick or Teddington planning to stay long term, the mansard is usually the value play. The build cost is the highest, but so is the finished space, and 2025 Nationwide research puts the uplift from adding a double bedroom and bathroom in the loft at up to around 24 per cent of property value, which on period West London stock comfortably clears the build cost. Our full mansard loft conversion guide covers the single, double and L-shaped mansard options.
After hundreds of site surveys, we can usually predict the answer before we get the tape measure out. Roof shape narrows five options down to one or two almost immediately.
The rear addition makes the L-shaped dormer the space winner. In conservation streets, or where you want the maximum possible floor area, a mansard suits the period roofline better and adds the most value.
The combination that unlocks interwar semis. The gable end creates head height and staircase room, the rear dormer adds the floor space, and most stay within Permitted Development.
The classic full width rear dormer is almost always the right answer. It maximises space for the money and rarely needs a planning application outside conservation areas.
If your loft already has 2.2 metres or more of head height, Velux windows and a proper staircase may be all you need. The lowest cost and the fastest build of the five types.
Flats, listed buildings and homes in conservation areas follow different rules regardless of conversion type. Our loft conversion planning permission guide explains where Permitted Development stops and full applications begin, including the Article 4 areas we check across Richmond, Chiswick and Ealing.
Budget separates the five types as sharply as roof shape does. These are our 2026 West London ranges, including structural work, staircase, insulation, electrics and decoration, with VAT.
Flooring, staircase, insulation, electrics and rooflights within the existing roof. The entry point for a habitable loft room.
Full rear dormer with a double bedroom, and an ensuite at the upper end of the range. The benchmark London conversion.
Hip to gable projects with a rear dormer typically land between £55k and £85k. L-shaped dormers on Victorian terraces run £65k to £100k for two rooms plus a bathroom.
Full roof reconstruction, planning fees and party wall agreements included in the programme. The largest space and value gain of the five types.
Every project we price starts with a fixed, itemised quotation rather than an estimate that grows mid-build. So if a quote you have received elsewhere looks dramatically cheaper than these ranges, our cost guide explains the exclusions that usually account for the gap.
Planning is the second question every client asks, and the honest answer is that most loft conversion types in most London homes do not need a planning application at all. Permitted Development allows 40 cubic metres of added roof space on terraced houses and 50 cubic metres on semi-detached and detached homes, provided the works do not rise above the existing ridge line.
In practice: a Velux conversion always qualifies. A rear dormer usually qualifies. A hip to gable usually qualifies. An L-shaped dormer depends on its combined volume. A mansard never qualifies, because it raises the roof itself. Whichever route applies, we recommend a Lawful Development Certificate for Permitted Development builds, roughly £274 and six to eight weeks, because solicitors now request proof of planning compliance on almost every sale. Importantly, building regulations approval applies to all five types without exception, covering the structure, fire escape route, insulation and staircase. Planning permission for dormer loft conversion projects and every other type is handled in-house on our projects, from drawings to decision.
A Velux conversion is the cheapest of the five types, from around £32,000 in West London, because the existing roof structure stays untouched. However, it only works where the loft already has enough head height, which is why we measure before recommending it.
A mansard adds more space and therefore more value, often approaching a full extra storey, but it costs more and always needs planning permission. A dormer, meanwhile, delivers a better cost-to-space ratio on most terraces. On high-value period streets in areas like Richmond and Chiswick, the mansard usually justifies itself; elsewhere the dormer tends to win on payback.
Only the mansard always requires a planning application. Velux, dormer and hip to gable conversions usually proceed under Permitted Development, and L-shaped dormers depend on their total volume. Conservation areas, listed buildings and flats need permission regardless of type.
The quick test is head height: around 2.2 metres or more from the joists to the underside of the ridge means most types are on the table. Below that, a dormer or mansard can still create the height a Velux conversion cannot. In any case, a free site survey settles it in one visit.
Typical build times on our West London projects: four to six weeks for a Velux conversion, eight to ten weeks for a rear dormer, ten to twelve weeks for a hip to gable or L-shaped dormer, and twelve to sixteen weeks for a mansard, plus the planning decision period beforehand where an application is needed.
If the roof is hipped, as most 1930s semis are, a hip to gable combined with a rear dormer is the strongest option: full head height, a proper staircase and a large double bedroom, usually within Permitted Development. Otherwise, semis with straight gables typically only need the rear dormer.
Ultimately, the type of loft conversion you choose sets the budget, the timeline and the planning route for the entire project, so it is worth getting right before drawings are commissioned. In most cases, roof shape does the deciding: Velux for tall lofts and tight budgets, a rear dormer for most terraces, the L-shaped dormer for Victorian homes with a rear wing, hip to gable for interwar semis, and the mansard where space and long-term value matter most. Our loft conversion service page shows recent projects of each type, and homeowners in the borough can see local examples on our Richmond loft conversions page.
Book a free loft survey with Signature Build Properties. We measure the head height, check your Permitted Development position and recommend the right conversion type for your home. Free, and no obligation.
Book Free Survey +44 7404 931629