
A mansard loft conversion is the biggest-space way to convert a period home. Instead of adding a box to the existing roof, it rebuilds the whole roof slope into a near-vertical wall, creating a full-height room where a standard loft would feel cramped. It is the classic conversion for Victorian and Edwardian terraces across London. We design and build them across West London and Surrey, planning managed, building control signed off, at a fixed price agreed in writing before we start, and every price includes VAT.
A mansard loft conversion rebuilds an entire sloping roof into a near-vertical wall, set at roughly 70–72 degrees, with a shallow, almost flat roof over the top. Because the sloping roof is replaced rather than just added to, a mansard gives the most usable floor space and head height of any loft conversion.
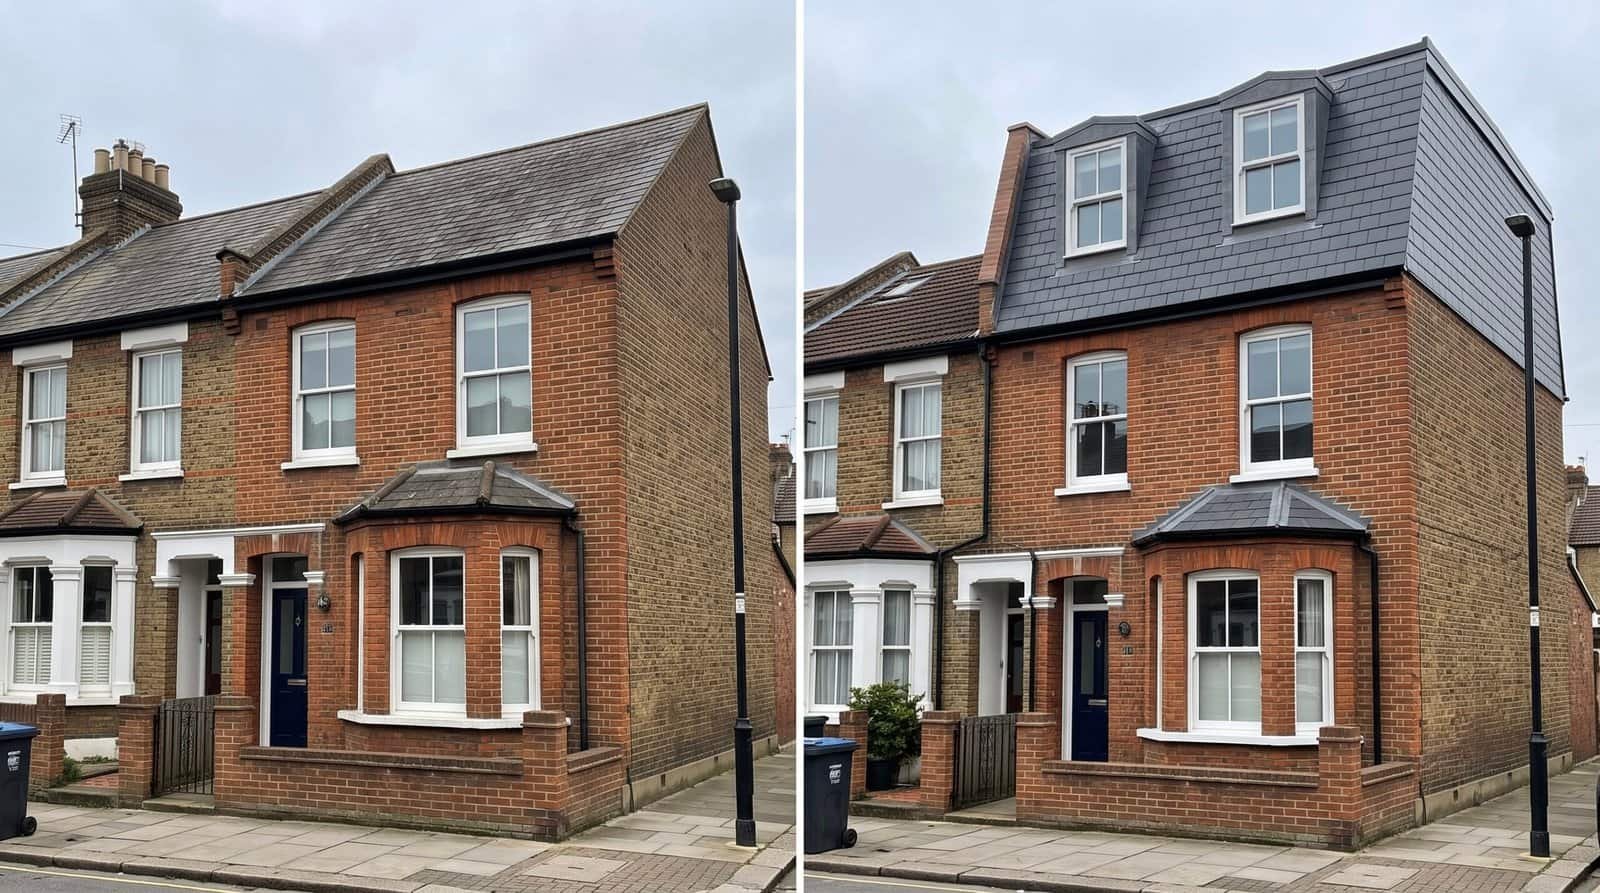
It is the classic choice for Victorian and Edwardian terraces, including mid-terrace homes that have no hip to square off. A mansard can be built as a rear mansard (the most common), a double mansard that rebuilds both the front and rear slopes, or an L-shaped mansard that also extends over a rear return. Because it changes the roof so significantly, it usually needs full planning permission, which is exactly the sort of application we manage every week.
We build every mansard end to end, from structural design and planning to the finished, decorated room, under one fixed-price contract including VAT. For the wider picture, see our loft conversion service, the types of loft conversion guide, and how a mansard compares with a dormer or hip-to-gable.
They built a rear mansard on our Victorian terrace and the loft went from a dead space to two proper rooms and a bathroom, all with full head height…
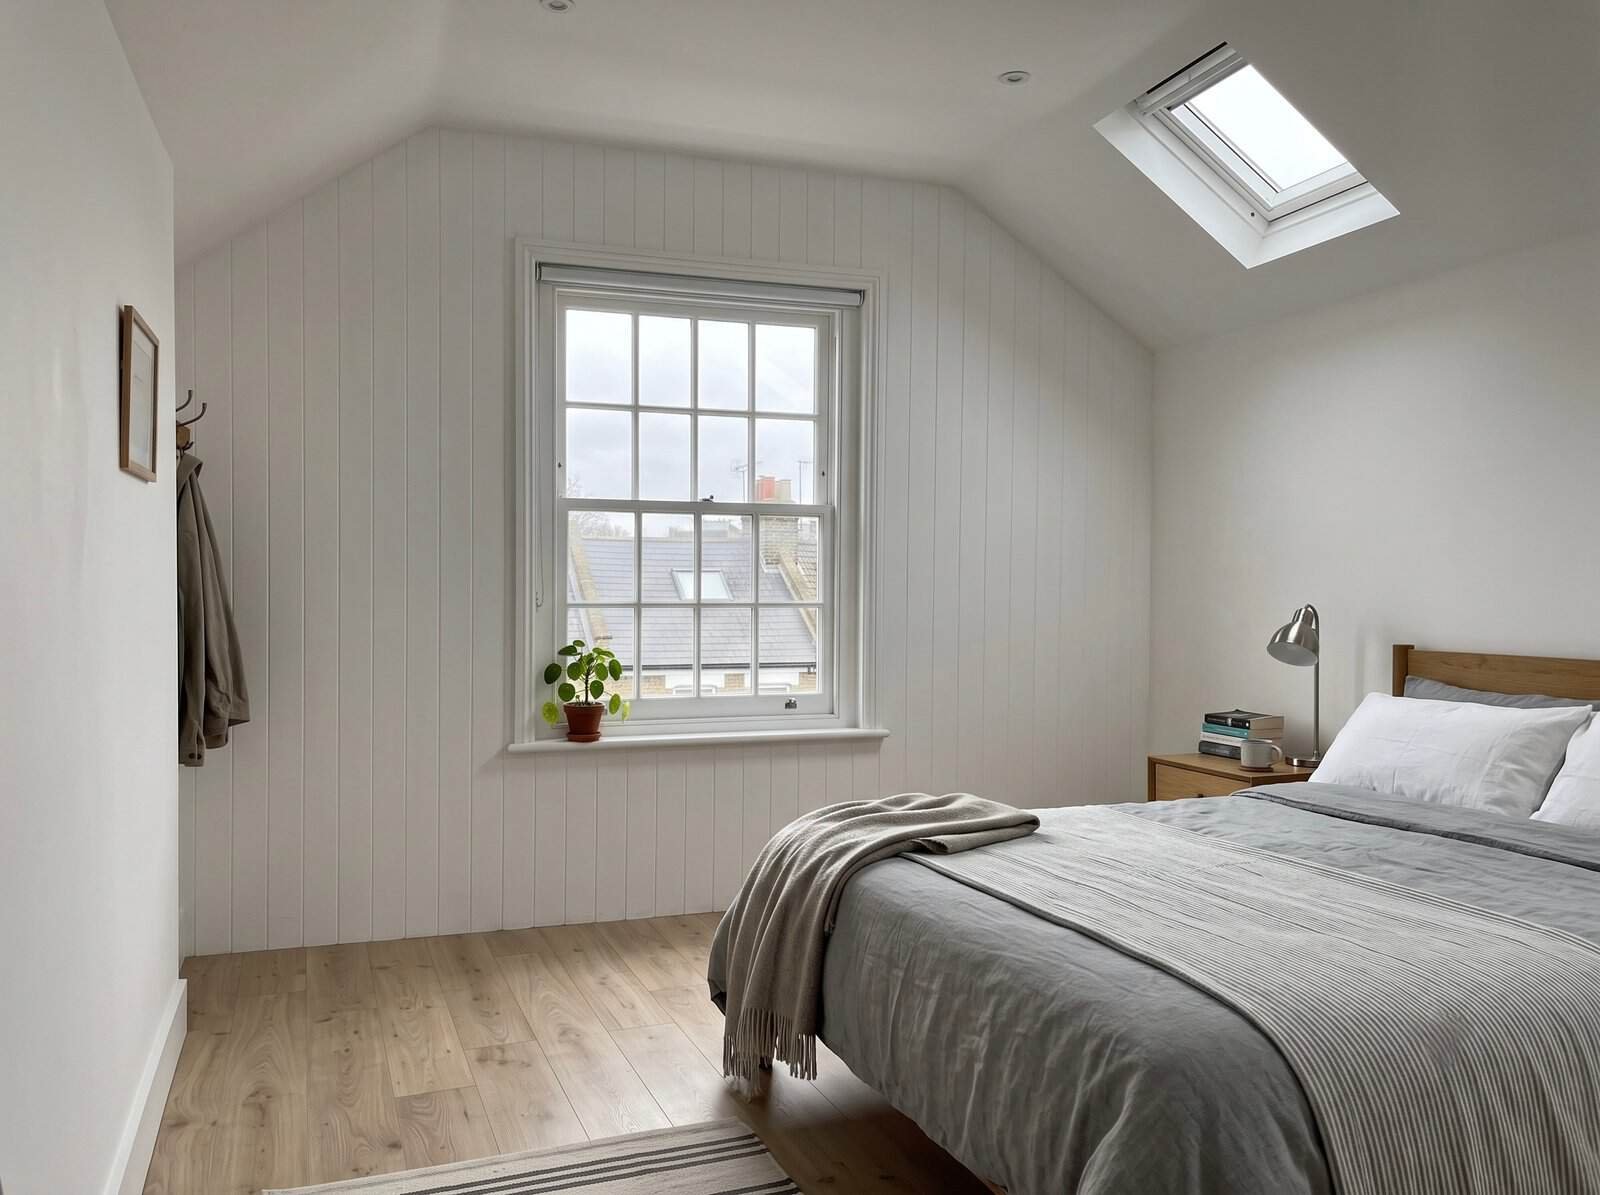
The two most common London loft conversions work in different ways. A dormer pushes a box out of the existing roof; a mansard rebuilds the whole slope into a near-vertical wall. Here is how they compare, so you can see which suits your home before the free survey.
| Factor | Mansard | Dormer |
|---|---|---|
| Space gained | The most of any loft type: a full-height room across the whole footprint | Generous, but the original roof slope stays, so a little less |
| How it's built | The entire roof slope is rebuilt to a near-vertical wall (~70–72°) | A flat- or pitched-roof box is added out of the existing roof |
| Best for | Victorian & Edwardian terraces, including mid-terrace and conservation streets | 1930s semis and terraces where permitted development suits |
| Planning | Usually full planning permission (roof shape is changed) | Often permitted development (a Lawful Development Certificate) |
| Typical London cost | £65,000 – £130,000 inc VAT | £50,000 – £80,000 inc VAT |
| Look | Traditional, sympathetic to period rooflines, often preferred by conservation officers | More utilitarian; a large box dormer can look bulky from the rear |
| Build time | 10–16 weeks (longest loft type) | 6–10 weeks |
In short: on a period terrace a mansard usually wins on space and looks; on a 1930s semi a dormer or hip-to-gable is often the more cost-effective route. We recommend the best option for your house at the survey, never the most expensive one.
A mansard suits almost any house, but it is the standout choice for period terraces. Here are the four we build most often. Not sure which fits? Book a free survey and we'll confirm in 45 minutes.
The most common mansard. The rear roof slope is rebuilt to a near-vertical wall, creating a full-height master bedroom with an en suite, or two rooms, from a previously unusable loft. The go-to on London's period terraces.
Both the front and rear roof slopes are rebuilt as mansards, giving the maximum possible floor area across the whole roof. More visible from the street, so it almost always needs full planning and a sympathetic, period-correct design.
On a Victorian terrace with a rear "return" (the outrigger over the kitchen), the mansard is extended over the return in an L shape. It is the largest footprint of all, easily two bedrooms and a bathroom, and a hallmark of the classic London terrace conversion.
Mansards also work well on period semis and end-of-terrace homes, where they can be combined with the side of the roof for even more space. On these we'll compare a mansard with a hip-to-gable and recommend whichever gives the best value.
Use this as a starting point. Every roof is different, so we confirm the design and planning route on the free survey.
| Your Property | Best Approach | Why |
|---|---|---|
| Victorian / Edwardian mid-terrace | Rear mansard | No hip to square off, so a mansard is the only way to get a full-height room. |
| Terrace with a rear return | L-shaped mansard | Extends over the outrigger for the largest footprint, often two rooms plus a bathroom. |
| Period home, maximum space | Double mansard | Rebuilds both roof slopes for the most floor area the roof can give. |
| 1930s semi (hipped roof) | Hip-to-gable or dormer instead | Usually more cost-effective and often permitted development on this house type. |
| Conservation area property | Planning-led mansard | A well-proportioned mansard is often the design conservation officers prefer over a box dormer. |
| Listed building | Specialist heritage design | Needs listed building consent as well as planning; we handle the heritage detail. |
A mansard is the most involved loft conversion, because the whole roof slope is rebuilt, so it sits at the top end of loft prices, and London is higher again than the UK average. The ranges below are for London in 2026 and include structural work, insulation, electrics and standard finishes. Every price includes VAT. Unlike most "from" prices you'll see quoted, there's no 20% added at the end. For a full breakdown see our loft conversion cost guide.
| Conversion | Typical London Cost | Build Time | Planning |
|---|---|---|---|
| Rear mansard (bedroom) | £65,000 – £85,000 | 10–14 weeks | Usually planning |
| Rear mansard + en suite | £75,000 – £95,000 | 12–16 weeks | Usually planning |
| L-shaped mansard (terrace) | £90,000 – £120,000 | 14–18 weeks | Full planning |
| Double mansard (front + rear) | £95,000 – £130,000 | 14–20 weeks | Full planning |
| En suite bathroom (add-on) | £8,000 – £18,000 | +2–3 weeks | Included in build |
Indicative London ranges for 2026, including VAT, structural calcs and building control. For independent benchmarks see Checkatrade or MyBuilder's mansard cost guide. Try our free calculator for a tailored estimate.
For a mansard, usually yes. Because it substantially changes the shape of the roof, a mansard almost always needs full planning permission rather than permitted development, but a rear-only mansard can occasionally qualify as permitted development. We confirm the route at the survey and manage the whole application. Full guidance is on the Planning Portal, and we cover it in our loft conversion planning permission guide.
Every mansard must be signed off under Building Regulations, covering head height, fire safety, structure, stairs and insulation. That sign-off is in our price, along with everything below.
Every mansard follows the same six stages, so you always know what happens next, with no surprises in scope, timing or cost.
Our project manager checks the roof, confirms head height and whether a rear, double or L-shaped mansard suits the house. Around 45 minutes, no obligation.
We prepare drawings and structural calculations, submit and manage the full planning (or Lawful Development) application, and serve any party wall notices.
Once design and planning are signed off, you get a written contract, inclusive of VAT, covering every element. The agreed price does not change unless you request a change.
Scaffolding, the roof slope stripped and rebuilt as a mansard, steel beams, floor joists and new roof covering. Building control inspects at key stages.
Insulation, staircase, first-fix electrics and plumbing, then plasterboard and plastering. The room is wired, plumbed and insulated before finishing.
Building control issues the completion certificate. We walk through with you, fix any snags and hand over your written workmanship guarantee.
Because a mansard rebuilds the whole roof slope, it adds the largest room of any loft type: often a full master suite, or two bedrooms and a bathroom on a period terrace. According to 2025 Nationwide research, a loft conversion adding a large double bedroom and bathroom can add up to 24% to the value of a three-bedroom home, typically more than the build cost, and without the stamp duty and upheaval of moving.
Most loft disputes come from the same warning signs at quoting stage. Watch for these before you sign, ours included.
Many mansard quotes look cheaper because the "from" figure leaves off the 20% VAT and the planning and party wall fees. Ask for the all-in number. Ours is fixed and includes VAT.
A mansard almost always needs full planning. A builder who glosses over it, or assumes permitted development, can leave you with a refusal or an enforcement notice mid-project.
On a terrace the mansard is built off party walls on both sides, so the Party Wall Act applies. Ignoring it can leave you exposed to a neighbour dispute halfway through.
A "labour and materials" quote lets every variation become an extra. A proper fixed-price contract caps your risk. Ours is locked in writing before work starts.
Building Regulations sign-off is non-negotiable. An unsigned loft causes serious problems when you sell, and is technically illegal.
Check Companies House and ask for recent local jobs. We're on Google and Checkatrade with a real Hayes address you can verify.
From our Hayes base we cover West London, South-West London and Surrey, areas full of the Victorian and Edwardian terraces and conservation streets where mansards are the natural choice. We know each council's planning approach, which saves weeks at design stage.
Rows of Victorian and Edwardian terraces, many in conservation areas, where a sympathetic rear or L-shaped mansard is often the approved design. See our West London base.
Period terraces and returns that suit L-shaped mansards, alongside 1930s semis where we'll compare a mansard with a dormer or hip-to-gable.
Heavy on period terraces and tight conservation control, exactly where a well-proportioned mansard tends to win planning. See our Richmond page.
Victorian terraces and returns ideal for rear and L-shaped mansards that add a full master suite or two rooms upstairs.
The Surrey commuter belt has plenty of period homes and conservation streets where mansards are common. We handle the planning end to end.
Our home patch. Where a house is a period terrace we build mansards; where it's a 1930s semi we'll usually recommend a hip-to-gable instead.
Our project manager will visit, check whether a rear, double or L-shaped mansard suits your roof, advise on planning, and tell you exactly what it would cost, all fixed in writing and including VAT. Or get an instant estimate with our free calculator.