
Bungalow Loft
Conversions London
A bungalow loft conversion is the biggest transformation in the loft world: the roof spans the entire house, so converting it can double your living space, adding bedrooms and a bathroom upstairs while the garden stays untouched. The craft is in the two things nobody else talks about, the staircase position and fire safety, and we design both in from the first drawing. Across West London and Surrey, from Ruislip to Weybridge and Egham: design, planning or lawful development certificate, structural steel and building control handled in-house, on one fixed price including VAT.
The whole roof is your opportunity
A house loft sits over the top floor. A bungalow loft sits over everything, which is why converting a loft in a bungalow is the closest thing to adding a whole new house on top of the one you have: two or three bedrooms and a bathroom are common, not the exception.
West London and Surrey are full of the right candidates: the 1930s bungalow belts of Ruislip and Hillingdon, and the detached bungalows of Weybridge, Walton-on-Thames, Egham and the Surrey lanes. Most are semi-detached or detached, which means the generous 50 cubic metre permitted development allowance applies, so a full application is often not needed at all.
We build every type: dormer, hip-to-gable and Velux, with the staircase and fire safety designed first, one fixed price including VAT and a 2-year workmanship guarantee. Costs live in our loft cost guide; a bungalow that also needs ground-floor space pairs beautifully with a single-storey extension.
Our two-bed bungalow became a four-bed house in eleven weeks. The stairs took a corner of the hall we never used, and we lived downstairs the whole way through…
The Staircase Question
Every guide skips it; every bungalow conversion is decided by it. A house has stairs to stack above. A bungalow has none, so the new staircase must come out of the ground floor somewhere, and where it goes shapes the whole project.
staircase costs downstairs,
for a whole floor upstairs
- 1The hallway corner is the classic answer. Most 1930s bungalows have a central hall whose corner takes a straight or quarter-turn flight neatly, landing the stairs where the new floor plan wants them.
- 2The airing cupboard and box-room slice come next. Where the hall cannot give the space, the old airing cupboard zone or a slice of a bedroom usually can, and the room above is planned so the landing serves every new room without wasted corridor.
- 3Designed first, signed off properly. Headroom over the stairs is a building regulations matter, so we position the flight at drawing stage, not on site, and building control approves the layout before and after the build.
Bungalow Loft Conversion Ideas
The right route follows your roof. Each type links to its detailed page, and the floor plans, one big suite or two bedrooms and a bathroom, are drawn around how you live.
Dormer Bungalow Conversion
The workhorse: a rear dormer across the back of the roof creates full-height rooms and takes the windows the new bedrooms need. Usually permitted development within the 50m³ allowance.
Hip-To-Gable Bungalow Conversion
Most bungalows have hipped roofs on all sides. A hip-to-gable rebuild squares one or both ends, unlocking dramatically more floor area, usually paired with a rear dormer for the full new storey.
Velux Bungalow Conversion
Chalet-style and steep-roofed bungalows sometimes have the height already. A Velux conversion keeps the roofline untouched: the fastest, most affordable route to a usable upstairs.
Low-Pitch Solutions
A bungalow loft conversion with a low pitch is still very possible: a dormer adds height where it counts, a hip-to-gable unlocks more of the roof, and raising the ridge is the last resort, with planning permission. Priced honestly against what each buys you.
Bungalow Loft Conversion Cost, London 2026
Bungalow conversions follow our standard London loft ranges, with the free survey pricing your exact floor area, and unlike most quotes you will collect, every figure includes VAT, structural steel and building control. The full breakdown lives in our loft conversion cost guide.
| Conversion Type | Typical Cost | Time On Site | Planning |
|---|---|---|---|
| Velux / rooflight (roof height in place) | £40,000 – £55,000 | 6–8 weeks | Almost always PD |
| Rear dormer bungalow conversion | £55,000 – £90,000 | 8–12 weeks | Usually PD (50m³ allowance) |
| Hip-to-gable + rear dormer | £65,000 – £95,000 | 10–14 weeks | Often PD |
| Ridge raise for low-pitch roofs | Priced at survey | Adds 2–4 weeks | Full planning |
Indicative London ranges for 2026, including VAT, steel and building control, identical to our type pages. For context, national cost guides quote lower figures (roughly £20,000–£70,000 by type), but those are national averages that typically exclude VAT and extras. Try our free cost calculator for a tailored estimate.
Bungalows Get The Generous Allowance
Most bungalow loft conversions fall under permitted development, because bungalows are semi-detached or detached and carry the larger 50 cubic metre roof-volume allowance, with the usual conditions: the dormer set back from the eaves, no higher than the ridge, and side windows obscure-glazed. Raising the ridge, conservation areas and Article 4 streets need a full application (£548), which we design to pass. Where the work is permitted development we obtain a Lawful Development Certificate (£274) as your council proof, and where a neighbour adjoins, the Party Wall etc. Act 1996 is managed for you. These notes are a general guide (current as of July 2026, per the Planning Portal), not formal planning advice for your property: the free survey confirms your lawful route in writing.
Where We Convert Bungalows
West London and the Surrey belt are full of exactly the right bungalows, and they are exactly our patch. If your area is not listed, see our areas page, our Ealing loft page or just call.
Ruislip, Hillingdon & Hayes
Our home patch and classic 1930s bungalow country, where a dormer or hip-to-gable turns two bedrooms into four.
Twickenham, Whitton & Hampton
Bungalows tucked among the semis, ideal dormer candidates, with the borough\'s planning nuances handled. See our Twickenham page.
Kingston, Tolworth & Chessington
Post-war bungalows with generous plots, where the loft conversion pairs well with a single-storey extension below. See our Kingston loft page.
Weybridge & Walton-on-Thames
Detached bungalows on wide plots, the biggest transformations we build, often two bedrooms and a bathroom in the roof, planning handled.
Egham, Staines & Shepperton
Bungalow belts along the Thames where the 50m³ allowance makes most conversions permitted development, with the LDC as proof.
Esher, Cobham & the lanes
Larger detached bungalows where a full hip-to-gable and dormer scheme creates a genuine second storey, designed sympathetically.
A Bungalow Below, A House Above
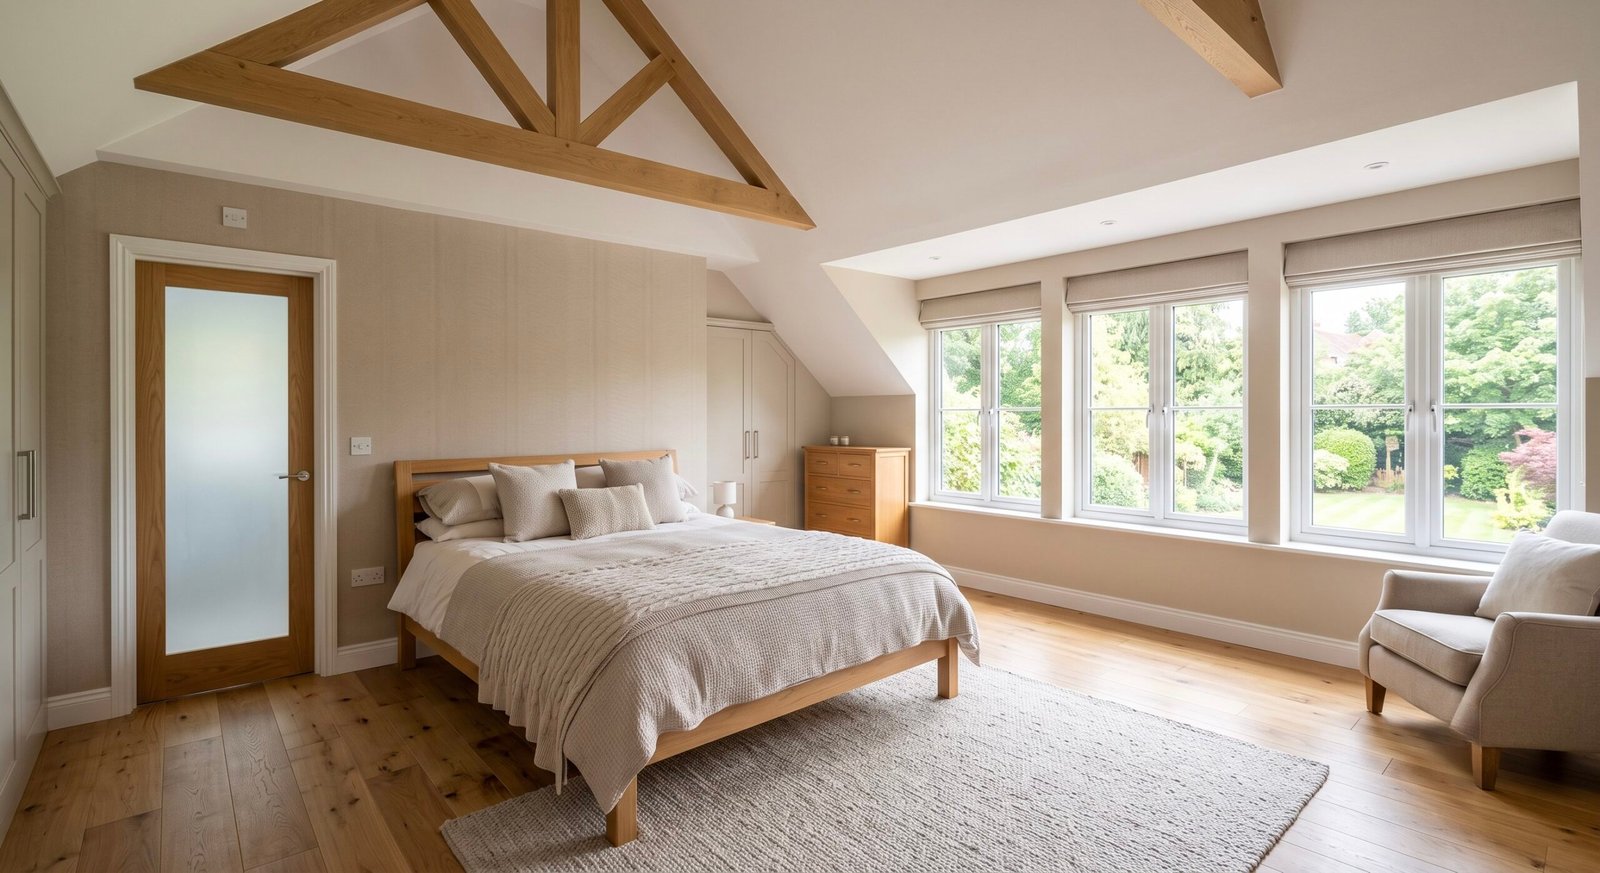
The before and after of a bungalow loft conversion is the most dramatic in the business: a two-bedroom bungalow becomes a four-bedroom house without extending the footprint, the garden survives untouched, and the ground floor keeps the step-free living that made the bungalow attractive in the first place. Loft conversions are consistently rated among the best value-adding improvements a home can have, and in the Surrey bungalow belts, where plots are wide and family houses are scarce, the uplift is at its strongest. You live downstairs while we build upstairs.
Bungalow Loft Conversion FAQs
Book Your Free
Bungalow Loft Survey
Our project manager will measure your roof, walk the staircase options with you room by room, check your planning position, and tell you exactly what your bungalow can become and what it would cost, fixed in writing and including VAT. Or get an instant estimate with our free calculator.