
Small Loft
Conversions London
A small loft conversion turns the space above your landing into the room your home is missing: a bedroom, office or en-suite guest room, even under a low ceiling. The trick is knowing what a compact or low-ceiling loft can honestly become, and designing the stairs, storage and light around it. We do exactly that across West London and Surrey: design, planning or lawful development certificate, structural steel and building control handled in-house, on one fixed price including VAT.
Small loft, big difference
Most West London lofts are not the sweeping attics of magazine features. They are small lofts over Victorian terraces and compact semis in Ealing, Kingston, Twickenham and beyond, often with a low ceiling, a water tank in the way and a landing that seems to have no room for stairs. Those are exactly the lofts we convert every week.
A compact conversion done well adds the room that changes how the house works: a small bedroom, a home office, a guest room with a compact en-suite, or the dressing room that empties two wardrobes. The centre of the loft carries the height; clever eaves storage turns the low edges into the most useful cupboards in the house; and the right rooflights make a modest space feel twice its size.
Every project runs the same way as our full-size conversions: loft conversion service standards, Velux or dormer routes, one fixed price including VAT and a 2-year workmanship guarantee, with costs detailed in our loft cost guide. Converting a bungalow roof instead? See our bungalow loft conversion page.
Everyone told us our loft was too small. They designed a compact dormer with the bed under the ridge, storage in the eaves, and now it is the nicest room in the house…
How Low Can You Go?
Every small loft conversion starts with one measurement: from the top of the ceiling joists to the underside of the ridge. Here is what the numbers mean, honestly.
converts comfortably.
Below it, options begin.
- 12.2 metres or more: convert away. A bedroom, office or en-suite works comfortably, and a compact Velux conversion keeps the roofline untouched. Between roughly 1.9 and 2.2 metres, uses like a study, dressing room or play space can still work well.
- 2Lower than that, the toolbox opens: a dormer adds full height exactly where you need it, lowering the ceiling of the room below rebuilds the floor to gain height above, and slimline high-performance insulation saves precious centimetres over standard build-ups. Raising the roof itself is the last resort and needs planning permission.
- 3And sometimes the answer is no. If the numbers do not stack up, we say so at the survey, before you have spent anything on drawings. That honesty is why our reviews read the way they do.
Small Loft Conversion Ideas
Compact lofts reward clever design more than any other project. These are the routes we build most, each with honest costs and its own detailed page where relevant.
Small Velux Conversion
Where the height is already there, a compact Velux conversion is the fastest, most affordable route: rooflights, insulation, floor, stairs and storage, roofline untouched. Adds no roof volume, so permitted development is rarely in question.
Small Dormer Conversion
A compact rear dormer adds full head height precisely where the room needs it, over the bed, the desk or the shower, without the cost of a full-width box. Usually permitted development within the volume allowance.
Low-Ceiling Solutions
For a very low ceiling loft conversion, we can lower the ceiling of a generous room below to gain height above, specify slimline insulation to save centimetres, or, where planning allows, raise the roof. Each priced honestly against what it buys you.
Office, Guest Room & En-Suite
A small loft conversion office pays for itself in commutes saved; a guest bedroom with a compact en-suite, positioned under the highest part of the roof, transforms how the house hosts. Built-in eaves storage comes as standard thinking, not an afterthought.
Space-Saving Loft Conversion Stairs
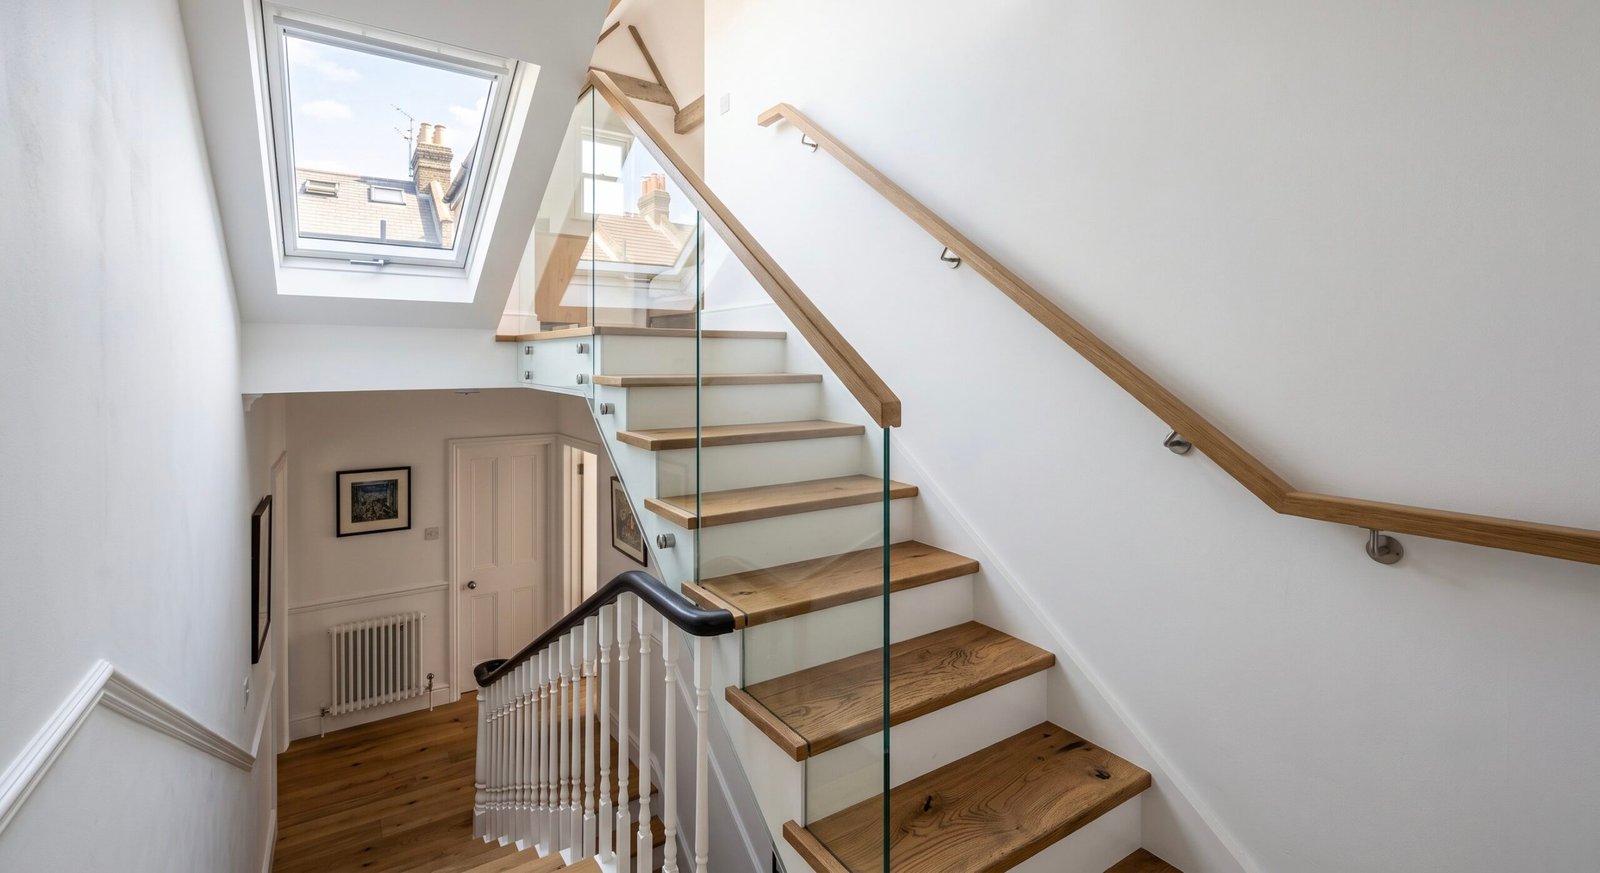
In a small terraced house, the staircase decides whether the conversion works. The headroom rules are part of building regulations, so we design the stair position first, not last. These are the solutions, honestly compared.
| Stair Solution | Best When | The Honest Trade-Off |
|---|---|---|
| Stacked above the existing stairs | Almost always the first choice | Uses space the landing already gives up; the neatest and most valuable answer when the layout allows it. |
| Over the landing with a small dormer above | The landing sits under a low slope | A modest dormer above the stair solves the headroom, adding a little cost but saving the layout. |
| Space-saver (alternating tread) stair | A single new room and a genuinely tight floor plan | Compact and compliant in the right situation, but steeper to live with; we recommend it only when stacking will not work. |
| Taking a slice of a back bedroom | No stackable route exists | Costs a corner of the room below; sometimes the honest price of gaining a whole new floor. |
A small landing does not rule out a conversion; it just makes the stair design the first drawing, not the last. We resolve it at the survey, and building control signs off the finished stair.
Small Loft Conversion Cost, London 2026
Compact conversions follow our standard London loft pricing, sitting toward the lower end of each range, and unlike most quotes you will collect, every figure includes VAT, structural steel and building control. The full breakdown lives in our loft conversion cost guide.
| Project | Typical Cost | Time On Site | Planning |
|---|---|---|---|
| Compact Velux / rooflight conversion | £40,000 – £55,000 | 6–8 weeks | Almost always PD |
| Small dormer conversion | £55,000 – £90,000 | 8–11 weeks | Usually PD |
| Low-ceiling engineering (lowered ceiling, slimline insulation) | Priced at survey | Adds 1–3 weeks | Usually PD |
| Compact en-suite addition | Priced at survey | Within build | Within build |
Indicative London ranges for 2026, including VAT, steel and building control, identical to the pricing on our type pages, with compact projects at the lower end of each range. Try our free cost calculator for a tailored estimate.
Small Lofts Sail Under Permitted Development
The smaller the conversion, the easier the planning position. A compact Velux adds no roof volume at all, and a small dormer sits comfortably inside the allowance of 40 cubic metres on a terraced house or 50 on a semi-detached or detached house, provided the dormer is set back from the eaves, sits no higher than the ridge, and side windows are obscure-glazed. Conservation areas and Article 4 streets are the exception, and we check your street at the survey. Where the work is permitted development we obtain a Lawful Development Certificate (£274) as your council proof; where a full application is needed the fee is £548 and we prepare the whole thing. These notes are a general guide (current as of July 2026, per the Planning Portal), not formal planning advice for your property: the free survey confirms your lawful route in writing.
The Smallest Project With The Biggest Ratio
The before and after of a small loft conversion is the most satisfying in the business: a dusty space above the landing becomes a real room with a door, a window and a purpose, for less than any extension and without touching the garden. Loft conversions are consistently rated among the best value-adding improvements a home can have, and a compact conversion is the lowest-cost way in. You stay living at home while we build it, and the same project manager who measures your loft hands you the keys to the finished room.
Small Loft Conversion FAQs
Book Your Free
Small Loft Survey
Our project manager will measure your loft properly, check the roof structure, the stairs route and your street\'s planning position, and tell you exactly what your small loft can become and what it would cost, fixed in writing and including VAT. Or get an instant estimate with our free calculator.