
Loft Conversions
Ealing
Dormer, hip-to-gable, Velux, mansard and L-shaped loft conversions across Ealing, from the Edwardian terraces of the Queen of the Suburbs to the 1930s semis of Greenford and Perivale. We are your local loft conversion specialists, based fifteen minutes away in Hayes: design, planning or lawful development certificate, structural steel and building control all handled in-house, on one fixed price including VAT with a 2-year workmanship guarantee.
Ealing's roofs were made for this
Ealing earned its nickname, the Queen of the Suburbs, on the strength of exactly the houses that convert best: Edwardian and Victorian terraces with steep, generous roofs around the Broadway, the Common and West Ealing, and street after street of 1930s hipped-roof semis through Greenford, Perivale and Northolt.
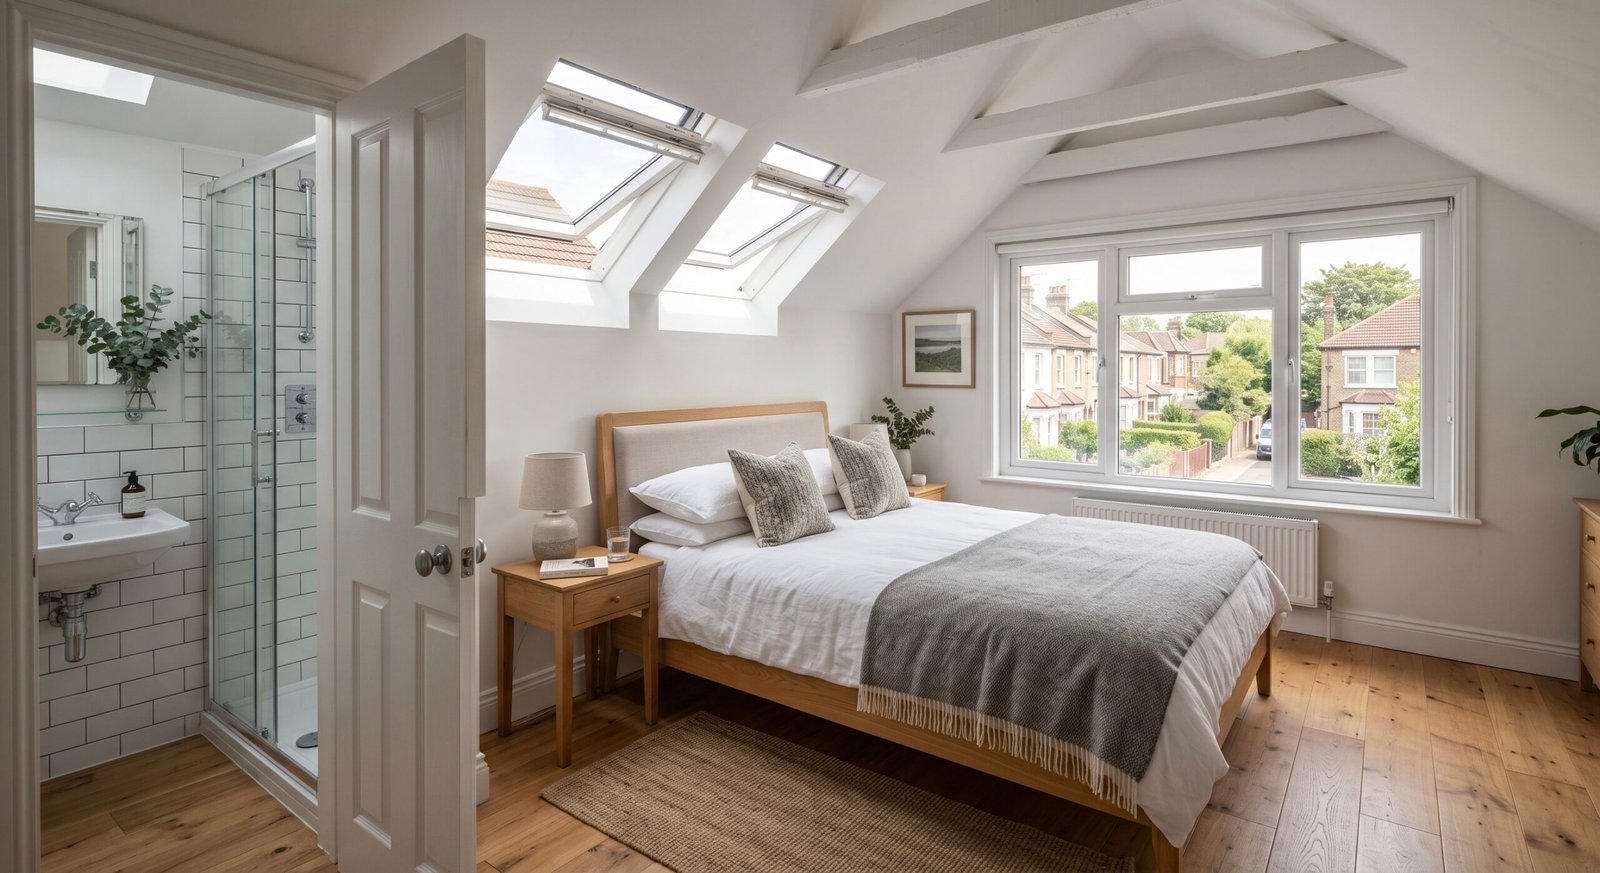
That is why a loft conversion in Ealing is so often the smartest move a growing family can make: the head height is usually already there, most rear dormers and hip-to-gables can proceed as permitted development, and the extra bedroom and bathroom are precisely what the area's family-house market rewards. Lower roof? A small loft conversion can still work, and the borough's bungalow streets suit a bungalow loft conversion.
We convert every type: dormer, hip-to-gable, Velux, mansard and L-shaped, with every trade in-house and one fixed price including VAT. Start with our loft conversion service or the loft cost guide for the full picture.
Hip-to-gable and rear dormer on our thirties semi: two bedrooms became four, we never moved out, and the fixed price was exactly what we paid…
Most Ealing Lofts Need No Planning Application
Loft conversions enjoy generous permitted development rights, and Ealing's housing stock uses them well. Here is the position, honestly.
most conversions
fit inside
- 1Permitted development covers most rear dormers and hip-to-gables, as long as the extra roof volume stays within 40 cubic metres for a terraced house or 50 cubic metres for a semi-detached or detached house, the dormer is set back from the eaves, sits no higher than the ridge, and side windows are obscure-glazed.
- 2Where it is PD, we still get you paperwork: a Lawful Development Certificate (£274) from the council, so you hold official proof for your records and any future sale.
- 3Some Ealing streets are the exception: conservation areas and roads with Article 4 directions restrict dormer rights, and a mansard or front-facing change needs a full application (£548) anywhere. We check your street at the survey and prepare whichever route applies.
Loft Conversion Types For Ealing Homes
The right type follows the roof you already have. Each has its own detailed page with design guidance and real 2026 costs, and we recommend honestly at a free survey.
Dormer & L-Shaped Dormer
The workhorse for Ealing's Victorian and Edwardian terraces: a rear dormer loft conversion adds full head height and the L-shape over the back addition adds a second room. Usually permitted development.
Hip-To-Gable
The transformation for 1930s semis: the sloping hip becomes a vertical gable, unlocking the full loft, usually paired with a rear dormer. Our hip-to-gable page covers the detail. Often permitted development.
Velux / Rooflight
Where the roof already has the height, a Velux loft conversion keeps the roofline untouched: fastest build, lowest cost, and the route most likely to sail through in conservation areas.
Mansard
The full-width option: a mansard loft conversion rebuilds the roof slope at 72 degrees for the largest, most room-like space. Needs a full planning application, which we design to pass.
Loft Conversion Cost In Ealing, 2026
Ealing projects follow our standard London loft pricing, and unlike most quotes you will collect, every figure includes VAT, structural steel and building control. The full breakdown lives in our loft conversion cost guide.
| Conversion Type | Typical Cost | Time On Site | Planning In Ealing |
|---|---|---|---|
| Velux / rooflight | £40,000 – £55,000 | 6–8 weeks | Almost always PD |
| Dormer | £55,000 – £90,000 | 8–11 weeks | Usually PD; Article 4 streets excepted |
| Hip-to-gable (+ rear dormer) | £65,000 – £95,000 | 10–12 weeks | Often PD on semis |
| Mansard | £75,000 – £110,000 | 11–14 weeks | Full planning, designed to pass |
| L-shaped dormer | £80,000 – £120,000 | 11–14 weeks | Usually PD |
Indicative London ranges for 2026 including VAT, steel and building control, identical to the pricing on our type pages so there are no surprises. Try our free cost calculator for a tailored estimate.
Our Five-Step Process
The same process behind every West London loft we have built since 2010, with no surprises in scope, timing or cost.
Free Survey In Ealing
Our project manager measures your loft's head height, checks the roof type and your street's planning position, and talks through the right conversion and a realistic budget. Around 45 minutes, no obligation.
Design, PD Check & Party Wall
Drawings and structural engineering in-house. We obtain the Lawful Development Certificate or submit the planning application, and serve party wall notices, all managed for you.
Fixed-Price Contract
A written contract, inclusive of VAT, covering every element. The agreed price does not change unless you request a change.
Build, From Outside In
Scaffold up, roof opened and weathertight fast, steels in, then the dormer or gable, insulation, plastering and first-fix, with you living at home throughout. The stairs go in near the end.
Completion & Sign-Off
Building control issues the completion certificate. The same project manager walks you through the finished rooms, fixes any snags and hands over your written 2-year guarantee.
The Neighbourhoods We Convert In
The whole borough, from the Broadway to the borough's edges. If your road is not listed it is almost certainly still covered: see our areas page, our Kingston loft page or our Twickenham builders page, or just call.
Ealing Broadway & Common
The Queen of the Suburbs' Edwardian heartland: tall roofs made for dormers and Veluxes, with conservation pockets we design for carefully.
West Ealing
Victorian and Edwardian terraces where a rear dormer or L-shaped conversion adds a bedroom and en-suite without touching the garden.
Hanwell
Terrace streets between the Broadway and the Brent, ideal dormer territory, often permitted development with an LDC as proof.
Acton
Period terraces and semis on the borough border, where dormer and hip-to-gable conversions turn two-bed houses into family homes.
Greenford & Perivale
Classic 1930s hipped-roof semis, the perfect hip-to-gable candidates, usually with a rear dormer for the full transformation.
Northolt & Southall borders
Thirties and post-war semis with lofts full of potential, fifteen minutes from our Hayes base, so the team is never far away.
The Best Square Metres In Ealing Are In Your Roof
An Ealing loft conversion adds a bedroom, often with an en-suite, without losing a metre of garden, and loft conversions are consistently rated among the best value-adding improvements a house can have, often adding in the region of 20 percent to a home's value. In a borough where family houses near the schools, parks and the Elizabeth line are permanently in demand, the extra bedroom is exactly what the market rewards, and you stay living at home while we build it.
Ealing Loft Conversion FAQs
Book Your Free
Ealing Loft Survey
Our project manager will visit your house in Ealing, measure the head height, check your street's planning position, and tell you exactly which conversion suits your roof and what it would cost, fixed in writing and including VAT. Or get an instant estimate with our free calculator.