
Builders In
Twickenham
House extensions, loft conversions, kitchen extensions and full renovations across Twickenham, St Margarets, Strawberry Hill and Whitton. We are a West London design-and-build company, not a national brand with a coverage map: the project manager who surveys your house runs your build, every trade is in-house, and every price is fixed in writing including VAT, with planning designed for Richmond upon Thames' conservation areas.
Twickenham builders who know these streets
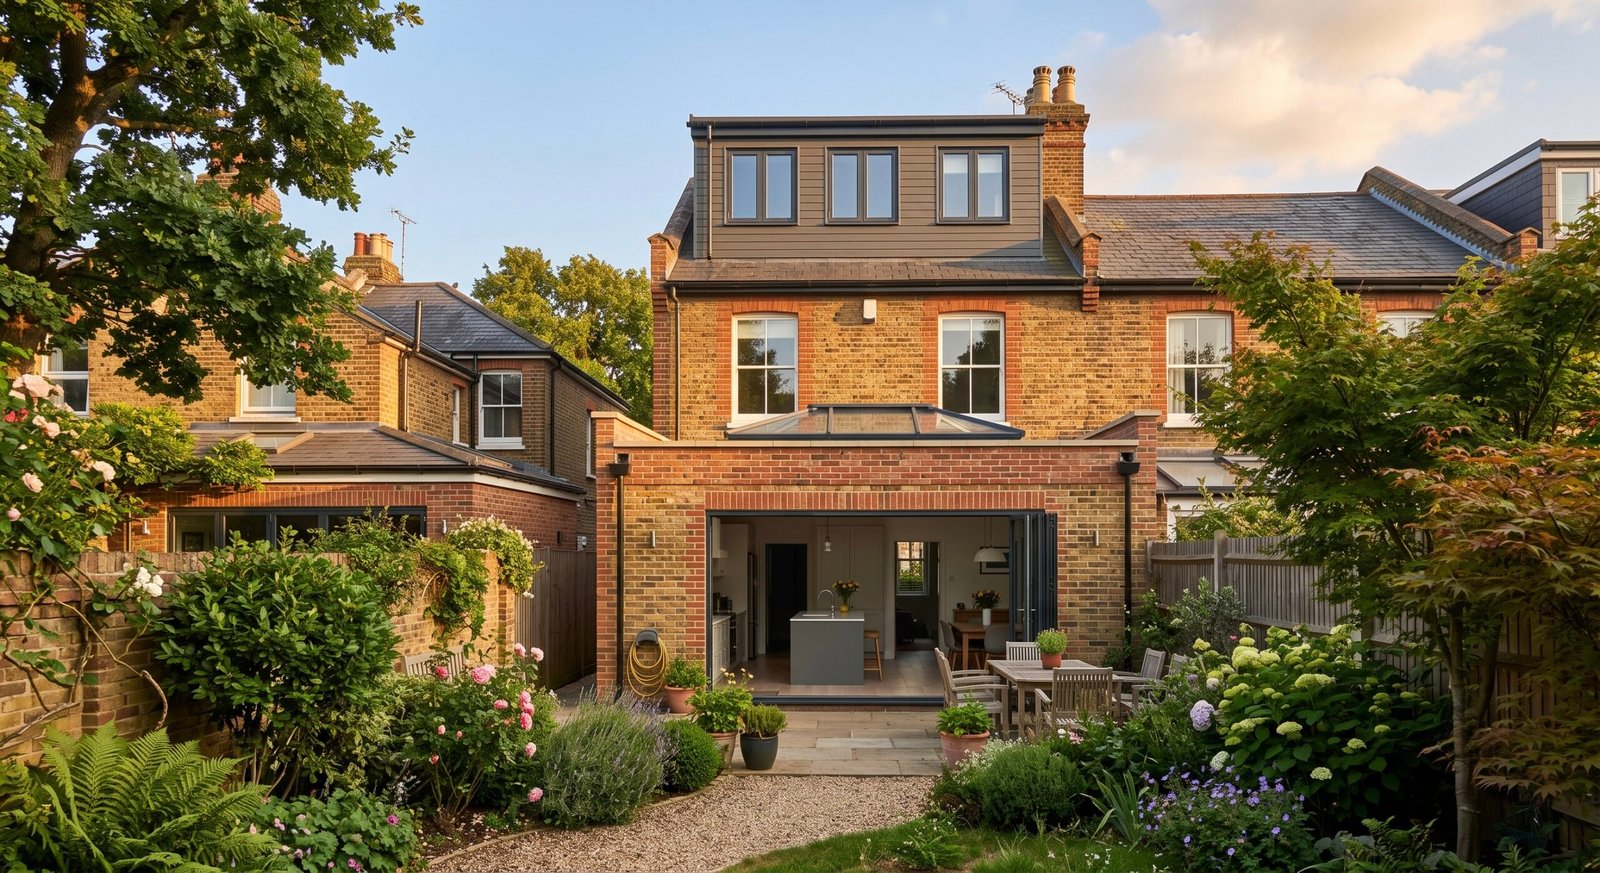
Twickenham's housing stock is exactly what we build for: Victorian and Edwardian terraces around the town centre and St Margarets with narrow galley kitchens and unused side returns, and 1930s semis across Whitton and Strawberry Hill with driveways, garages and lofts full of potential.
That is why the projects we are asked for most in TW1 and TW2 are house extensions, from a 3-metre rear extension to a full wrap-around, loft conversions of every type, and kitchen extensions that open these period houses to their gardens.
We are based in Hayes, twenty minutes up the road, and have been building across West London since 2010: Checkatrade verified, 5.0 on Google, fully insured, every trade in-house, and every project on one fixed-price contract including VAT with a 2-year workmanship guarantee.
Our terrace is in a conservation area and we assumed the side return would be refused. They designed it sympathetically, planning passed, and the build was faultless…
72 Conservation Areas. We Design For Them.
Twickenham sits in the London Borough of Richmond upon Thames, which has 72 conservation areas, among the most of any London borough. That changes how extensions and lofts here should be designed, and most builders find out too late.
Richmond upon Thames,
per the council
- 1Inside a conservation area, side extensions need a full application, the 6m/8m prior-approval route is off the table, and sympathetic design, matching brick, considered rooflines, wins approval. We check your address against the council's map at the survey.
- 2Outside them, permitted development is alive and well: a 3-metre rear extension and most loft conversions can proceed without a planning application, backed by a Lawful Development Certificate (£274) so you hold council proof.
- 3Either way, the terraces and semis of TW1 and TW2 mean party walls. The Party Wall etc. Act 1996 applies to nearly every project here, sometimes on both sides, and we manage the whole process.
Extensions & Loft Conversions Twickenham
Every service below has its own detailed page with real 2026 costs, planning rules and design guidance. Not sure what your house needs? Book a free survey and we will recommend honestly.
House Extensions Twickenham
From a 3-metre rear extension, often no planning needed, to a side return on a Victorian terrace or a full wrap-around. Rear, side and everything between.
Loft Conversions Twickenham
Dormer and L-shaped dormer conversions for the terraces, hip-to-gable for the 1930s semis, Velux where the roof has the height, and mansard where planning suits. Bedrooms, bathrooms and playrooms in the roof.
Kitchen Extensions Twickenham
The project these houses were made for: a kitchen extension opening the back of the house into one bright kitchen-diner, with the kitchen layout and the structure designed together and the kitchen fitting handled in-house.
Double-Storey & Renovations
A double-storey extension adds the bedroom as well as the kitchen, the project that replaces moving. And our home renovation team takes whole-house projects from tired to transformed.
Extension Costs In Twickenham, 2026
Twickenham projects follow our standard London pricing, and unlike most quotes you will collect, every figure includes VAT. The ranges below cover the structural shell, roof, standard glazing, plastering and building control. For loft conversion pricing see our dedicated loft conversion cost guide.
| Project | Typical Cost | Build Time | Planning In Twickenham |
|---|---|---|---|
| Rear extension (3m) | £48,000 – £65,000 | 10–12 weeks | Usually PD outside conservation areas |
| Side return extension | £60,000 – £85,000 | 12–14 weeks | Often needs planning; always in CAs |
| Rear kitchen-diner (4–5m) | £65,000 – £95,000 | 12–16 weeks | PD / prior approval outside CAs |
| Wrap-around extension | £95,000 – £120,000 | 16–20 weeks | Full planning, designed to pass |
| Double-storey rear | £95,000 – £150,000 | 16–20 weeks | PD possible; often planning |
Indicative London ranges for 2026, including VAT, structural steel and building control, at roughly £2,800–£5,500 per m². Try our free cost calculator for a tailored estimate, or see the full house extension cost guide.
Our Five-Step Process
The same process that has run our West London projects since 2010, with no surprises in scope, timing or cost.
Free Survey In Twickenham
Our project manager visits your house, checks the conservation-area position, boundaries and ground, and talks through the design and a realistic budget. Around 45 minutes, no obligation.
Design, Planning & Party Wall
Drawings and engineering in-house, designed for Richmond borough's expectations. We submit the application or LDC and serve party wall notices, all managed for you.
Fixed-Price Contract
A written contract, inclusive of VAT, covering every element. The agreed price does not change unless you request a change.
Build
One in-house team from foundations to finish, building control inspecting at every key stage, and the site left tidy every evening: these are neighbours' streets, and ours.
Completion & Sign-Off
Building control issues the completion certificate. The same project manager who did your survey walks you through, fixes any snags and hands over your written 2-year guarantee.
The Neighbourhoods We Build In
TW1, TW2 and the streets around them. If your road is not listed, it is almost certainly still covered: check our areas page or just call.
Central Twickenham
Victorian terraces and mansion-block streets near the river and the stadium, where side returns and rear extensions transform narrow ground floors.
St Margarets
Sought-after period terraces, much of it conservation-area territory, where sympathetic side returns and dormers need designing properly, and we do.
Strawberry Hill
Edwardian and 1930s homes near the university, ideal for hip-to-gable lofts and rear kitchen-diners opening onto good gardens.
Whitton & Heathfield
Classic 1930s semi country: two-storey side extensions over driveways, hip-to-gable lofts and 3-metre rear extensions, often permitted development.
Fulwell & Twickenham Green
Terraces and semis around the green and Fulwell station, where kitchen extensions and L-shaped dormer lofts add the space families need.
Teddington, Richmond & Isleworth
We cover the borders too: see our Richmond page and Richmond loft conversions, with Teddington, East Twickenham and Isleworth all inside the patch.
Not A Coverage Map. A Patch.
The big all-London design-and-build brands will happily add Twickenham to their coverage map from an office across the city. We work the other way round: West London and the Surrey border is the only place we build, so the team on your project is local, the scaffold and skips arrive on time, the project manager who surveyed your house is the one running it, and the reviews you check are from streets you know. That is what design-and-build should mean when someone types builders in Twickenham.
Twickenham Builders FAQs
Book Your Free
Twickenham Survey
Our project manager will visit your house in Twickenham, check the conservation-area position, talk through the design and planning route, and tell you exactly what your extension or loft would cost, fixed in writing and including VAT. Or get an instant estimate with our free calculator.