
Flat or pitched? It is one of the first questions homeowners ask us, and most guides online skate over the answer. Here is how a West London builder actually decides, with real costs including VAT, straight talk on whether flat roofs leak, and which roof suits your house.
When you plan a single storey extension, one of the earliest decisions is the roof: flat or pitched. It sounds like a small detail, but it shapes the cost, the amount of daylight you get, whether you can fit a roof lantern, and even whether planning is straightforward. This guide gives you the builder's answer, not a supplier's sales pitch.
Both roofs work well. The right one depends on your house, your budget and the light you want. Here is the honest short version before we get into detail.
You want a modern look, the lowest cost, and a roof lantern or large skylights pouring light into an open plan kitchen diner. Flat roofs suit contemporary rear extensions on Victorian and Edwardian terraces beautifully.
Your house is a period property where a sloped roof looks more natural, you want extra internal ceiling height, or you are in a conservation area where planners prefer a roof that matches the existing house. A pitched roof also sheds rain naturally.
Let us be straight about money, because most guides quote roof prices with the VAT quietly left off. On a real project the roof is only one part of the total, and the honest way to think about it is the whole extension cost, VAT included.
A single storey extension in London costs roughly £2,800 to £5,500 per square metre including VAT, structural work and building control. A flat roof sits at the lower end of the labour and material cost, while a pitched roof adds structure, tiles and often more scaffolding time. Here are the all-in ranges we work to, taken from our full extension cost guide.
| Project | Typical all-in cost (inc VAT) |
|---|---|
| Small 3m x 3m extension | £30,000 – £48,000 |
| 3-metre rear extension | £48,000 – £65,000 |
| Side return extension | £60,000 – £85,000 |
| 4 to 5 metre rear kitchen diner | £65,000 – £95,000 |
| Add a roof lantern or large skylights | £6,000 – £15,000 |
Kitchen fitting, flooring and decoration sit on top of these figures. A pitched roof of the same footprint typically adds a few thousand pounds over a flat roof once structure and tiling are counted. We fix the exact price in writing after a free survey.
This is the worry behind almost every flat roof question, so here is the truth. A properly built modern flat roof does not leak. The bad reputation comes from cheap felt roofs from decades ago that cracked and failed after ten to fifteen years. That is not how we build now.
The two things that keep a flat roof watertight are the membrane and the fall. In truth, a flat roof is never truly flat: it is laid with a slight slope you cannot see, a minimum of a 1 in 40 gradient, so water always runs to the outlet rather than pooling. Get the fall and the membrane right, and the result is reliable and nearly maintenance free.
| Material | Typical lifespan | Best for |
|---|---|---|
| EPDM rubber | 30 years or more | Large single sheet, very few joins, long life |
| GRP fibreglass | 25 to 30 years | Seamless hard finish, good under a lantern |
| Felt (older systems) | 10 to 15 years | Rarely used now, we do not fit it on extensions |
We build flat roofs in modern GRP fibreglass or EPDM rubber, never felt, so the roof lasts the life of the extension rather than needing replacement within a decade. That single choice is why our flat roofs do not have the problems people remember.
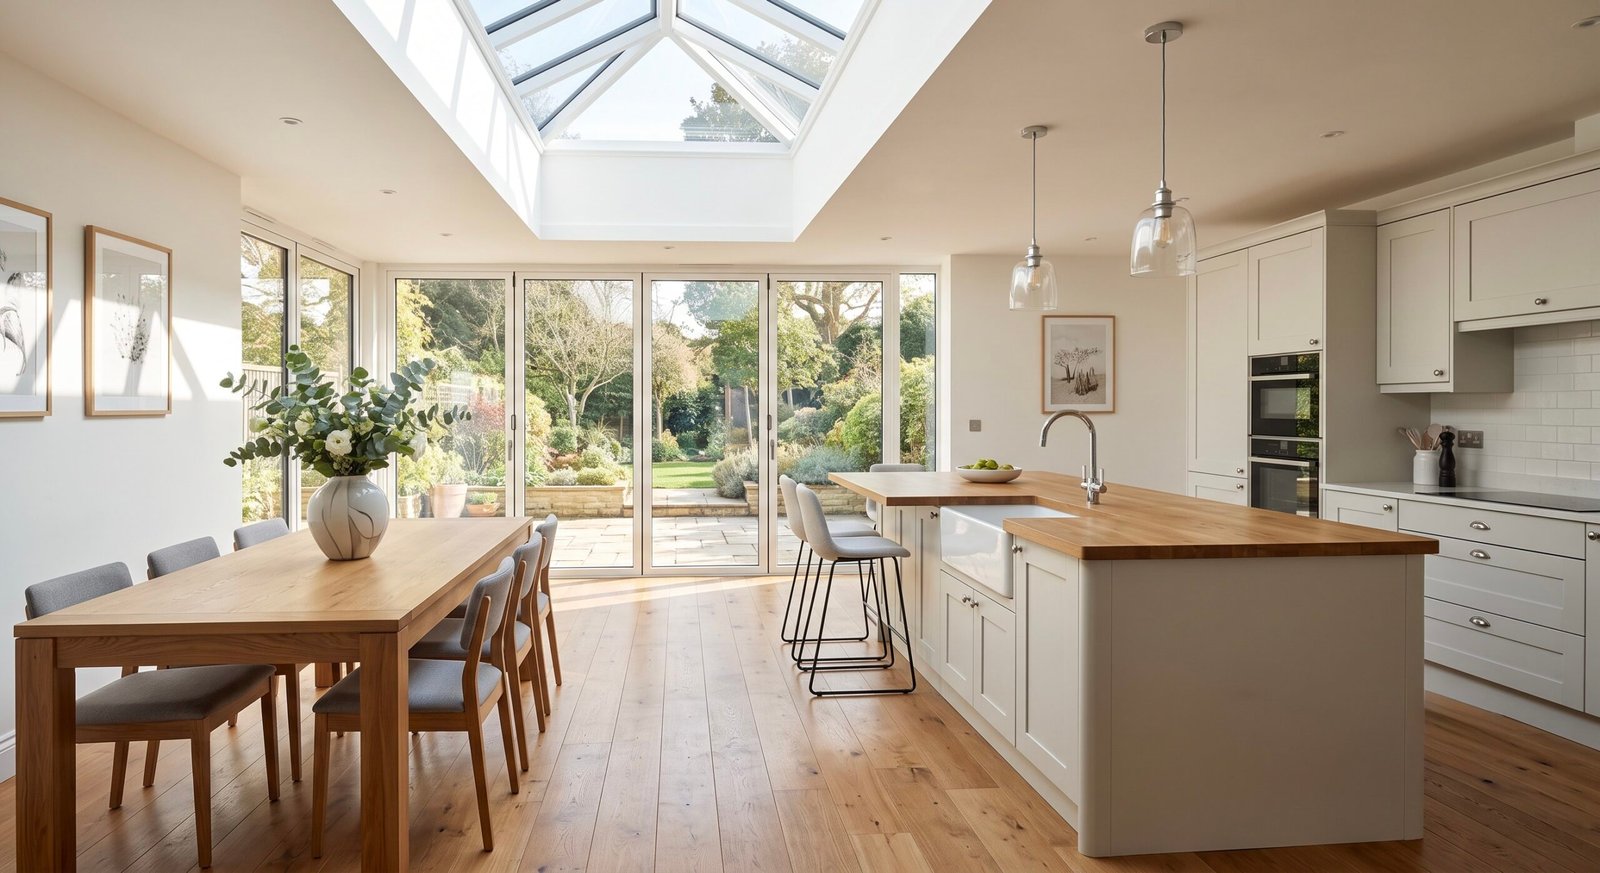
Here is the flat roof's biggest advantage, and it is the reason many of our clients choose it. A flat roof is the perfect home for a roof lantern or a run of large skylights. In a deep kitchen extension, the middle of the room is the darkest spot, and overhead glazing solves that in a way that windows in a wall never can. A lantern turns a good extension into a bright, airy one.
Adding a lantern or rooflights typically costs from around £6,000 to £15,000 depending on size and glazing. While a pitched roof can take skylights too, it cannot take a full lantern the way a flat roof does, which is often the deciding factor for a modern kitchen diner.
| Roof type | Best for | Watch out for |
|---|---|---|
| Flat roof | Modern look, lowest cost, roof lanterns, open plan light | Needs the right membrane and drainage fall |
| Pitched roof | Period homes, extra ceiling height, conservation areas | Costs more, can reduce light at the rear |
| Mono-pitch (lean-to) | A single gentle slope, a middle ground between the two | Height against upstairs windows needs planning |
| Lantern or glass roof | Maximum daylight, a real feature | Highest glazing cost, plan for heat and blinds |
Good news first: many single storey rear extensions need no planning application at all. Under permitted development, a terraced or semi-detached house can usually extend up to 3 metres from the original rear wall, and a detached house up to 4 metres, with larger schemes of 6 or 8 metres possible through the prior approval route. Crucially for the roof, the extension must be no more than 4 metres high, and the materials should be similar in appearance to the existing house.
Interestingly, a flat roof helps here, because it keeps the height down and is easy to keep within the limit. By contrast, a pitched roof needs a little more care to stay under the height rule, especially close to the boundary. Conservation areas and other designated land have tighter rules, and prior approval must be obtained before work starts, not after. Remember too that this is a general guide rather than formal planning advice, so we confirm your exact position at the survey and, where the work is permitted development, obtain a Lawful Development Certificate as your proof for any future sale.
Beyond planning, both roofs must meet current insulation standards under Part L, and a flat roof must have that minimum drainage fall built in. Fortunately, all of it is handled and signed off by building control as part of our fixed price, so you are never left to sort it out yourself.
If you have landed here looking for ideas as much as answers, the designs that consistently add the most value and light are:
The honest truth is that the right roof depends on your specific house: the pitch of your existing roof, how close the extension sits to upstairs windows, your budget, the light you want and your planning situation. That is a judgment a builder makes on site in ten minutes, not something a generic guide can decide for you.
At the free survey we look at all of it, show you both options with honest prices including VAT, and tell you which we would build if it were our own house. You can also run rough numbers yourself with our free extension cost calculator before you book.
A flat roof is usually cheaper, because it uses less material, less labour and simpler structure. On a typical single storey extension a flat roof can save a few thousand pounds against a pitched roof, and it suits roof lanterns and a modern look. A pitched roof costs more but matches period houses, adds ceiling height and often pleases planners. We price both at the free survey so you can compare like for like, VAT included.
A properly built modern flat roof does not leak. The old reputation comes from cheap felt roofs that failed after ten to fifteen years. Today a GRP fibreglass roof lasts around twenty five to thirty years and an EPDM rubber membrane can last thirty years or more. The key is a correct drainage fall, a minimum 1 in 40 gradient, so water always runs to the outlet.
It depends on the material. Felt lasts around ten to fifteen years, GRP fibreglass around twenty five to thirty, and EPDM rubber thirty years or more. We use GRP or EPDM on extensions, not felt, so the roof lasts the life of the extension.
Often not for the extension itself. Many single storey rear extensions are permitted development, up to 3 metres deep attached or 4 metres detached, up to 6 or 8 metres through prior approval, with a maximum height of 4 metres. The roof must stay within those limits and use materials similar to the house. Conservation areas have tighter rules. We confirm your position at the survey and obtain a Lawful Development Certificate where the work is permitted development.
Yes, and a flat roof is the ideal roof for it. A lantern or large skylights flood the middle of an open plan kitchen diner with daylight, the part of the house usually darkest. Adding one typically costs from around 6,000 to 15,000 pounds depending on size and glazing.
Book a free, no-obligation survey. We will show you flat and pitched options with honest fixed prices including VAT, and tell you which we would build.