
Wrap-Around
Extension London
A wrap-around extension, also called an L-shaped extension, combines a side return and a rear extension in one build, wrapping around the back corner of the house to create a huge open-plan kitchen-dining-living space. It is the most transformational single-storey project a London terrace or semi can take. We design and build wrap-arounds across West London and Surrey under one fixed-price contract: full planning application, party wall, corner steelwork, glazing and building control all handled in-house, and every price includes VAT.
Width and depth in one L-shaped build
A wrap-around extension combines a side return extension and a rear extension into one L-shaped extension that wraps around the back corner of the house. The side element fills the narrow alley beside the kitchen; the rear element pushes into the garden, and together they transform the entire ground floor in a single project.
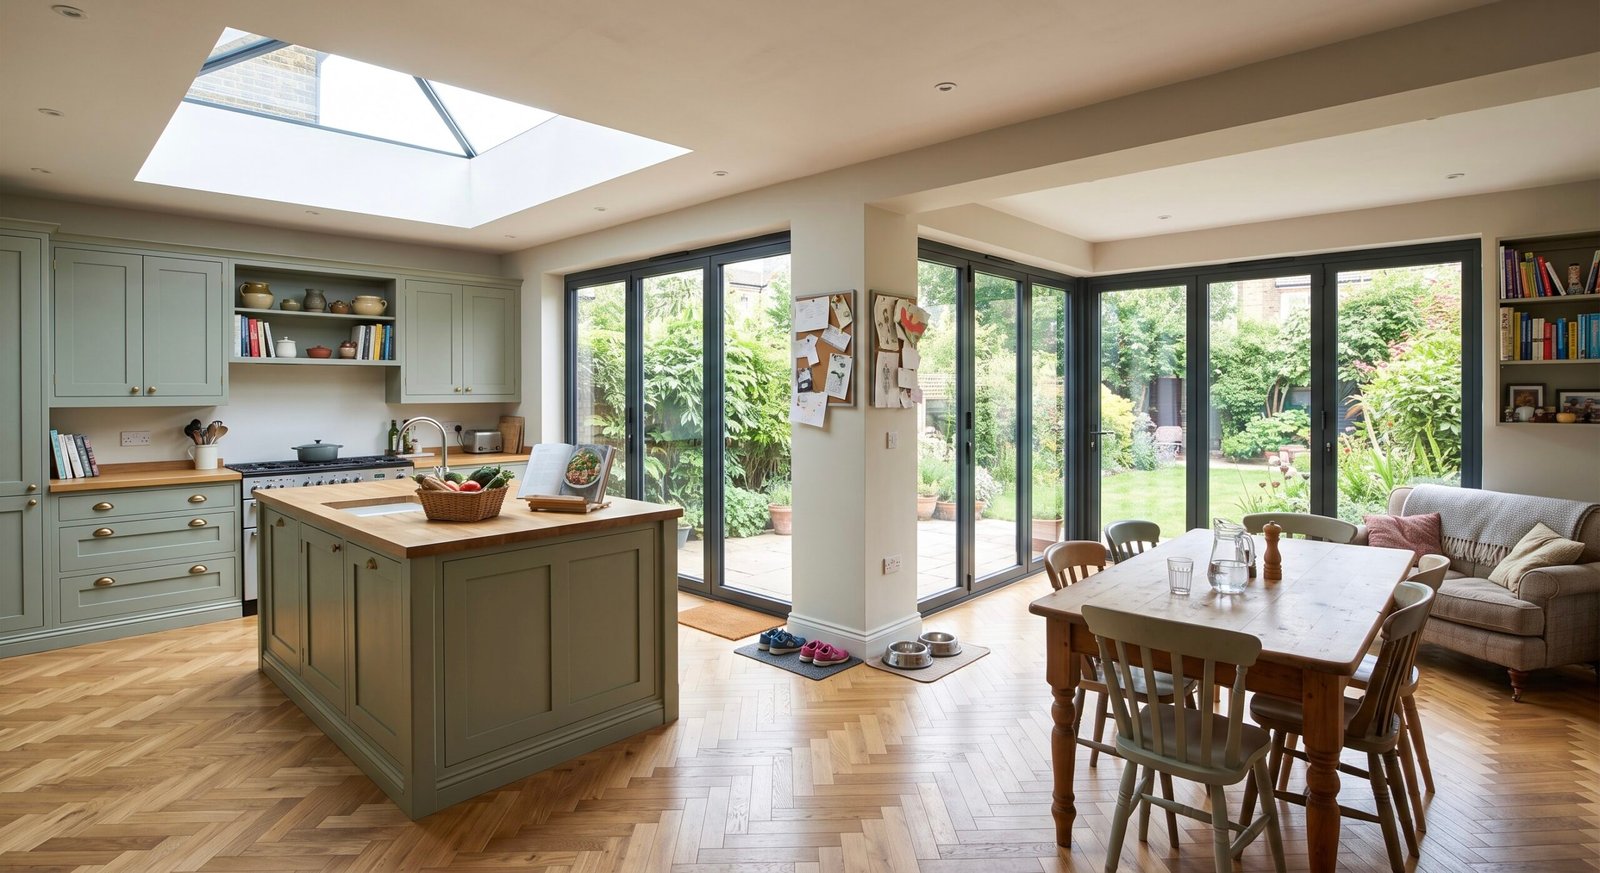
Where a side return alone adds width and a rear alone adds depth, the wrap around house extension gives you both: a huge, open-plan kitchen-dining-living space with room for a proper island, a dining table and a sofa, wrapped in glazing on two sides. It is the biggest single-storey change you can make to a Victorian or Edwardian terrace or a 1930s semi.
We build every wrap-around end to end, from drawings, the full planning application and party wall through corner steelwork, glazing and building control, under one fixed-price contract including VAT. For the wider picture see our house extensions service, the extension planning permission guide and our house extension cost guide.
The wrap-around completely changed the house: kitchen, dining and family space in one bright room across the whole back. Planning, party wall and the steels were all just… handled.
Why The Corner Changes Everything
A wrap-around is not just a side return plus a rear extension. The corner where they meet is what makes it special, and what makes it a job for a proper design-and-build team.
one build, one price,
one party wall process
- 1The corner needs real engineering. Removing the back corner of the house means two lines of steel meeting on a post or a goalpost frame, with temporary propping while the old walls come out. This is the part that separates wrap-around specialists from general builders.
- 2One build costs less than two. Building the L-shape in one project means one set of groundworks, scaffolding, steel and finishing. These are costs you would pay twice if you built a side return now and a rear extension later.
- 3Glazing on two sides. Because the new space wraps the corner, you can light it from the side (roof lantern over the old alley) and the rear (bifolds and rooflights) at once, giving a terrace the brightest ground floor it can have.
Wrap-Around, Side Return Or Rear?
The wrap-around gives you the most space, but it is not automatically the right answer for every house or budget. Here is the honest comparison with a standalone side return or rear extension before your free survey.
| Factor | Wrap-Around (L-Shaped) | Side Return or Rear Alone |
|---|---|---|
| What it adds | Width AND depth: the whole ground floor transformed in one project | One dimension: width (side return) or depth (rear) |
| Planning | Always a full householder planning application; the L-shape is outside permitted development | Often possible as permitted development (especially rear extensions) |
| Structure | Corner steelwork: two lines of steel on a post or goalpost frame | Simpler single-direction steel |
| Daylight | Glazing on two sides: lantern over the side, bifolds at the rear | One main source of new light |
| Cost guide | £80,000–£120,000 inc VAT (single storey) | £45,000–£95,000 inc VAT |
| Value for money | Cheaper than building side then rear separately: one set of prelims, steel & finishing | Lower total outlay today; can be phase one of a future wrap |
In short: if your house needs both width and depth and the budget allows, the wrap-around is the best value per square metre of the three. If it only lacks one dimension, or the budget says phase it, start with the side return or rear extension and we will design it so the wrap can complete later.
Wrap-Around Extension Ideas
Every wrap-around is shaped by your house, boundary and garden, but most fall into one of these. The floor plan is yours: kitchen-diner with island, family room, home office corner, utility and a ground-floor WC are the layouts we build most. Not sure which suits yours? Book a free survey and we will design around your home.
Single-Storey Wrap-Around Kitchen-Diner
The classic L-shape: side return infill plus a 3–4m rear extension, opening the whole ground floor into one kitchen-dining-living space with an island at its heart. The definitive London terrace transformation.
Semi-Detached Wrap-Around
Semis suit wrap-arounds beautifully. The side passage gives more width than a terrace, so the L-shape creates a genuinely large family space. We design around the boundary and your neighbour's windows.
Glass Wrap-Around
A glazed wrap-around leans into light: a structural roof lantern or full glass roof over the side element, corner-post bifolds at the rear, and slim-frame glazing wrapping the junction. Flat roof for clean lines or a pitched roof to match the period house.
Two-Storey Wrap-Around
Where the plot and planning context allow, a 2 storey wrap around extension adds bedrooms or bathrooms above the new living space, the largest single addition most houses can take. Always a full planning application, assessed honestly before you commit.
The Right Wrap-Around For Your House
Use this as a starting point. Every house, boundary and planning context is different, so we confirm the best design, and the honest feasibility, on the free survey.
| Your Home | Best Option | Why |
|---|---|---|
| Victorian / Edwardian terrace with side alley & decent garden | Single-storey wrap-around | Fills the side return and extends the rear for the full transformation in one build. |
| 1930s semi-detached with side access | Semi-detached wrap-around | The side passage gives extra width, so the L-shape creates the largest family space. |
| Narrow terrace, tight budget | Side return first | Phase one of a future wrap. We design it so the rear can be added later. |
| House that mainly lacks depth | Rear extension | Often permitted development: simpler, faster, and can become a wrap later. |
| Need bedrooms or a bathroom too | Two-storey wrap-around | The largest single addition. Full planning, honestly assessed first. |
| Bungalow | L-shaped bungalow extension | The wrap works beautifully on bungalows, adding living space on two sides. Raising the roof as well? See our bungalow loft conversion page. |
| Conservation area home | Wrap-around (with planning) | Very doable with a sensitively designed application. Materials and roof form matter, and we handle it. |
Wrap-Around Extension Cost, London 2026
Wrap-around costs depend on the size of both elements, the corner structure, glazing and how much of the kitchen you fit out. The ranges below are for London in 2026 and include the structural shell, corner steelwork, roof, standard glazing, plastering and building control. Every price includes VAT. Many per-metre figures you will see quoted elsewhere exclude VAT, steel or professional fees, which is how a wrap-around gets advertised "from £60,000" and lands somewhere very different. For the full picture see our house extension cost guide.
| Project | Typical London Cost | Build Time | Planning |
|---|---|---|---|
| Compact wrap-around (narrow side + 3m rear) | £80,000 – £95,000 | 14–16 weeks | Full planning |
| Full wrap-around kitchen-diner | £95,000 – £120,000 | 16–20 weeks | Full planning |
| Two-storey wrap-around | £130,000 – £180,000 | 18–24 weeks | Full planning |
| Roof lantern & bifold upgrade | + £6,000 – £15,000 | Within build | Included in build |
Indicative London ranges for 2026, including VAT, corner steelwork and building control, at roughly £2,800–£5,500 per m². London sits at the upper end of UK averages, and high-end architect-led schemes run higher. Try our free cost calculator for a tailored estimate, or see the full house extension cost guide.
Do You Need Planning Permission?
Yes, and it is better to know that up front. Although a modest side return or rear extension can individually be permitted development, combining them into an L-shape takes a wrap-around outside PD rights, so it needs a full householder application. Designed properly, approval is routine, and we prepare the whole thing. General guidance is on the Planning Portal, and we cover it in our extension planning guide.
📋 What The Council Considers
- → Daylight to neighbours: the design must avoid unreasonable loss of light or overshadowing next door
- → Scale and character: the extension should sit comfortably with the house and the street
- → Materials and roof form: matching brick or a considered contrast, flat or pitched roof
- → Conservation areas: extra care on design, still very achievable with the right scheme
- → Council decision typically in around 8 weeks; householder fee £548
✅ What We Handle For You
- ✓ Measured survey, design drawings & floor plans
- ✓ The full householder planning application, submitted & managed
- ✓ Design tuned for approval: neighbour daylight, massing & materials
- ✓ Structural engineer's corner steel design & calculations
- ✓ Party wall notices & process, usually with both neighbours
- ✓ Building regulations drawings, inspections & completion certificate
One Fixed Price, Everything Handled
A wrap-around touches groundworks, drainage, corner structure, roofing, glazing and fit-out, so a clear scope matters. Here is what our fixed price includes as standard, and what to budget separately.
✓ Included As Standard
- ✓ Free survey, feasibility & measured drawings
- ✓ Full householder planning application
- ✓ Structural engineer's corner steel design & temporary works plan
- ✓ Party wall notices & process management (both neighbours where needed)
- ✓ Foundations, groundworks & drainage diversions
- ✓ Corner steelwork, goalpost frame & structural openings
- ✓ Roof, flat or pitched, with rooflights, weathertight
- ✓ Insulation to Part L, plastering & first-fix M&E
- ✓ Building control sign-off & completion certificate
- ✓ Scaffolding, skip hire & site management
+ Budget Separately For
- + Kitchen units & appliances (spec-dependent)
- + Bifold or sliding doors (upgrade from standard glazing)
- + Roof lantern (upgrade from standard rooflights)
- + Flooring: tile, engineered wood or polished concrete
- + Underfloor heating (popular in kitchen-diners)
- + Decoration, lighting design & landscaping
- + £548 planning fee (third-party council cost)
Our Five-Step Process
From first survey to the finished kitchen-dining-living space, a clear process keeps a wrap-around on time and on budget, with no surprises in scope, timing or cost.
Free Survey & Feasibility
Our project manager measures the side return and rear, checks boundaries, drains and planning context, and talks through the design and a realistic budget, including whether to build the full wrap or phase it. Around 45 minutes, no obligation.
Design, Planning & Party Wall
We prepare drawings, floor plans and the corner steel engineering, submit the full planning application, and serve party wall notices on both neighbours where needed, all managed for you.
Fixed-Price Contract
You get a written contract, inclusive of VAT, covering every element. The agreed price does not change unless you request a change.
Build & Fit-Out
Foundations and drainage, temporary propping while the corner comes out, steelwork and goalpost frame, roof and glazing, then insulation, plastering and first-fix. Building control inspects at each key stage.
Completion & Sign-Off
Building control issues the completion certificate. We walk through with you, fix any snags and hand over your written workmanship guarantee.
The Biggest Transformation A Terrace Can Take
A wrap-around doesn't just add a room. It redesigns the whole ground floor around how families actually live: one big, bright kitchen-dining-living space connected to the garden, with the old dark middle of the house opened up by light from two sides. Estate agents consistently rate exactly this open-plan, garden-facing space as the most sought-after feature in a London family home, and because the wrap-around is one combined build, it delivers it at better value per square metre than building the side and rear separately.
Red Flags When Hiring
A wrap-around is the most structurally involved single-storey extension there is, so the warning signs matter more. Watch for these before you sign, ours included.
"You Won't Need Planning"
A wrap-around always needs a full planning application. A builder who says otherwise either doesn't know the rules or is hoping you won't check. Enforcement lands on you, the homeowner.
No Plan For The Corner
Removing the back corner of a house needs engineered steel meeting on a post or goalpost frame, with temporary propping. A quote with no engineer's design and no temporary-works plan is guessing at the most dangerous part.
A "From" Price That Excludes VAT
Wrap-arounds get advertised "from £60,000" by leaving out VAT, steelwork and fees. Ask for the all-in number. Ours is fixed and includes VAT.
No Mention Of Party Wall
A wrap-around usually triggers the Party Wall Act with both neighbours, on the side boundary and the rear dig. A builder who doesn't raise it early is storing up a dispute that can stop the job.
"Cost Plus" Instead Of Fixed
On a project this size, a "labour and materials" quote lets every variation become an extra. A proper fixed-price contract caps your risk. Ours is locked in writing before work starts.
No Address Or Recent Projects
Check Companies House and ask for recent local jobs. We are on Google and Checkatrade with a real Hayes address you can verify.
Wrap-Around Extensions Across West London & Surrey
From our Hayes base we cover West London, South-West London and Surrey: terrace and semi country where the wrap-around is the definitive family-home transformation, with councils whose approach to extensions we know well.
Hayes, Uxbridge & Ruislip
Our home patch: terraces and 1930s semis whose side passages and gardens suit the full L-shaped wrap. See our Hayes page.
Ealing, Acton & Hanwell
Victorian terrace heartland, where the wrap-around completes what the side return starts, with conservation pockets handled carefully.
Hounslow, Isleworth & Chiswick
Period terraces and semis where an L-shaped extension turns dark ground floors into one bright garden-facing space.
Twickenham & Richmond
Wrap-around extensions in Twickenham and Richmond's period stock, often in conservation areas, so we design the application to suit. See our Richmond page.
Kingston, Surbiton & New Malden
Semis with generous side access where the wrap-around gains the most space of all, or phases from a rear extension first.
Egham, Weybridge, Esher & Cobham
Wrap-around extension specialists across the Surrey commuter belt, from Egham and Weybridge to Walton-on-Thames, where detached and semi-detached plots take the largest L-shaped schemes, planning handled for you.
Wrap-Around Extension FAQs
Book Your Free
Wrap-Around Survey
Our project manager will visit, measure the side return and rear, talk through the L-shaped design, the planning route and the corner structure, and tell you exactly what it would cost, all fixed in writing and including VAT, with planning and party wall handled for you. Or get an instant estimate with our free calculator.