
Double-Storey
Extension London
A double storey extension adds two floors in one build: a bigger kitchen or living space downstairs, and the bedroom or bathroom your family needs directly above. Because one roof and one set of foundations serve both floors, a two storey extension delivers roughly double the space of a single-storey scheme for far less than double the cost. We design and build them across West London and Surrey under one fixed-price contract, with planning, party wall, structural engineering and building control handled in-house, and every price including VAT.
Two floors, one build, one price
A double storey extension, also called a two storey extension, adds two levels of new space in a single project: typically a bigger kitchen-diner or living room at ground level with a bedroom, bathroom or home office directly above. It is how a three-bed semi becomes a genuine four-bed family house without moving.
It can extend to the rear, to the side over a driveway, or above an existing garage, and where the garden allows it can even combine with the L-shape of a wrap-around extension. If you only need ground-floor space, our single-storey extension page covers that route; this page is for when the family needs bedrooms too.
As with every extension we build, the deal is simple: design, planning, party wall, structure and building control handled in-house, one fixed price including VAT, and a 2-year workmanship guarantee. See our extension cost guide and planning guide for the deeper detail.
We got a bigger kitchen, a fourth bedroom and an en-suite in one project. Planning passed first time and the price never moved from the contract…
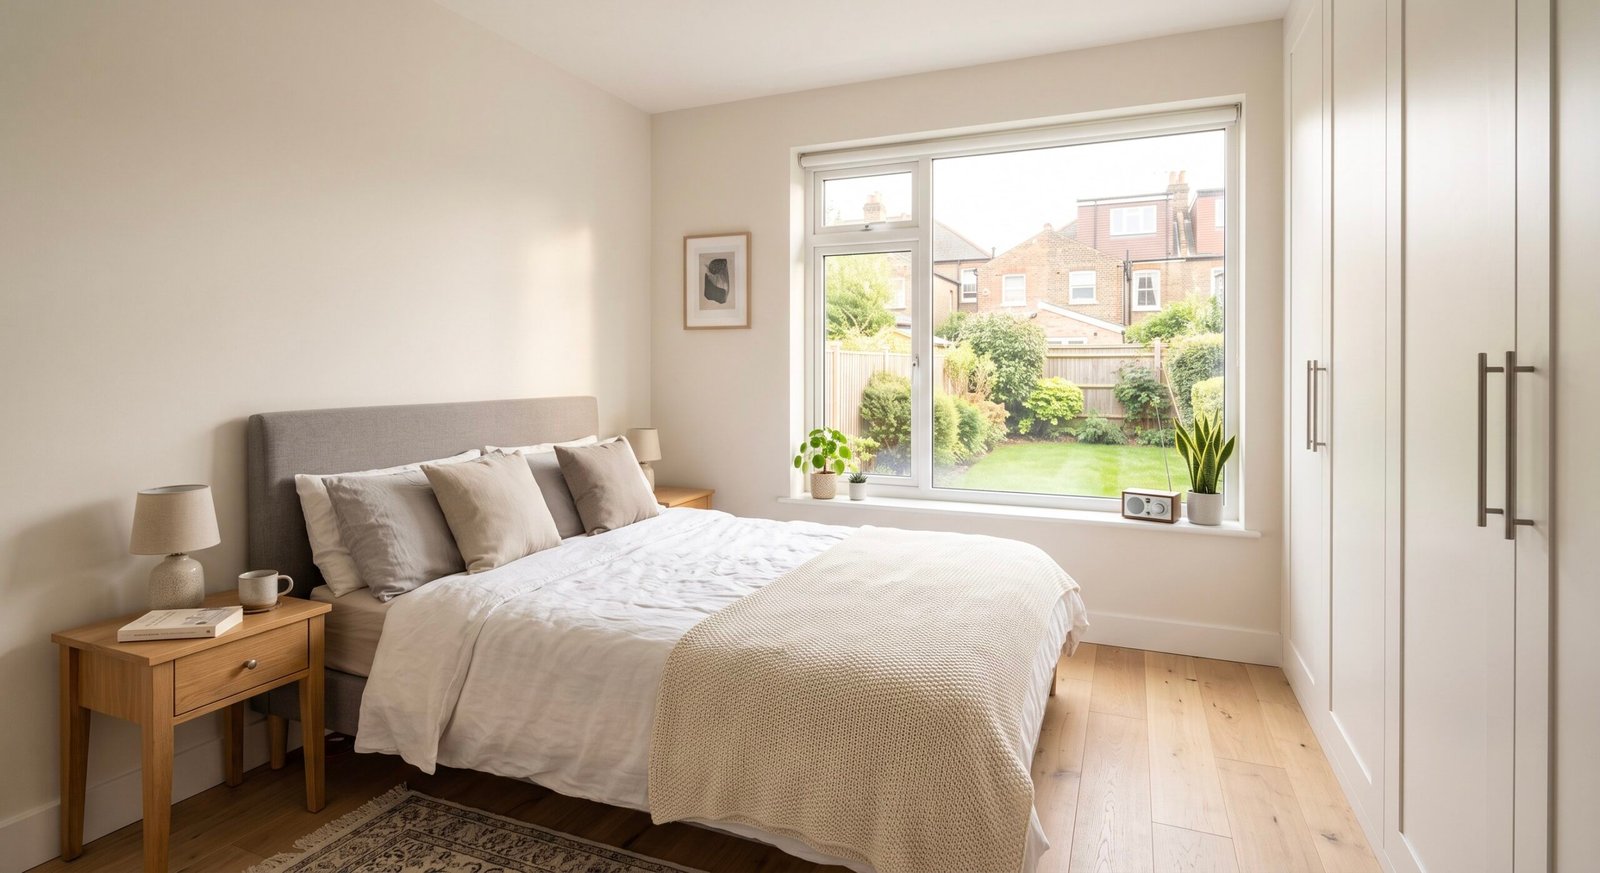
Double The Space, Not Double The Cost
The most expensive parts of any extension are the foundations, the roof and mobilising a build team. A double storey extension pays for those once and gets two floors out of them.
for far less than
twice the price
- 1One roof, one set of foundations, two floors. The groundworks and roof that would serve a single-storey extension serve both levels, so the cost per square metre drops. The Federation of Master Builders puts it plainly: a two-storey extension can deliver double the space for a similar cost per square metre, or less.
- 2It solves two problems in one project. Most families extending a house need living space and a bedroom. Two separate projects means two sets of scaffolding, disruption and fees; a double-storey does both at once.
- 3It is the alternative to moving. Adding a bedroom and bathroom is exactly what buyers pay a premium for, and industry guidance citing Nationwide research suggests a well-designed extension can add up to 25% to a home's value. Compared with stamp duty and moving costs, the maths often favours building.
Double-Storey Or Single-Storey?
Both are great projects; they solve different problems. Here is the honest comparison with a single-storey extension before your free survey.
| Factor | Double-Storey Extension | Single-Storey Extension |
|---|---|---|
| What it adds | Living space downstairs AND a bedroom or bathroom above | One bigger ground-floor space, usually a kitchen-diner |
| Value per m² | Usually better: one roof and one set of foundations serve two floors | Excellent, but the roof and groundworks serve one floor |
| Planning | Tighter PD limits; side or front schemes always need planning | Often permitted development, especially 3m rear schemes |
| Build time | 16–24 weeks on site | 10–16 weeks on site |
| Best for | Families who need bedrooms as well as living space | Homes where the ground floor is the problem |
| Cost guide | £75,000–£180,000 inc VAT | £30,000–£120,000 inc VAT |
Rule of thumb: if the house needs bedrooms, go double-storey; if it only needs a bigger ground floor, single-storey is faster and simpler. We price both routes at the survey so you decide with real numbers.
Double-Storey Extension Ideas
Every two-storey extension is shaped by your plot, your neighbours and the planning context, but most fall into one of these. Not sure which suits yours? Book a free survey and we will design around your home.
Double-Storey Rear Extension
Kitchen-diner downstairs, bedroom or en-suite above, across the back of the house. The single-storey version is covered on our rear extension page. Can be permitted development within 3 metres depth and 7 metres of the rear boundary; otherwise a full application, designed to pass.
Double-Storey Side Extension
Builds over the driveway or side passage of a semi, adding rooms on both floors without touching the garden. The single-storey equivalent is the side return. Always needs planning, and the design must respect the street scene and next door's light, which is exactly what we design for.
Room Over The Garage
The footprint already exists, so building above an attached garage is often the most cost-effective way to add a bedroom or office. The make-or-break question is whether the garage foundations can carry a second storey; we assess that honestly at the survey.
Two-Storey Wrap-Around
The largest single addition most houses can take: L-shaped downstairs, bedrooms above. Always full planning, always worth a proper feasibility check first. Covered in depth on our wrap-around extension page.
The Right Double-Storey Extension For Your House
Use this as a starting point. Every house, boundary and planning context is different, so we confirm the best design and the honest feasibility on the free survey.
| Your Home | Best Option | Why |
|---|---|---|
| Semi-detached with driveway or garage | Double-storey side / over-garage | Semi detached double storey extension ideas start here: rooms on both floors without losing garden. |
| Long garden, need kitchen + bedroom | Double-storey rear | Can be PD within 3m depth and 7m of the rear boundary; otherwise designed for approval. |
| Short garden (under 7m behind the house) | Double-storey rear (with planning) | The 7m rule takes PD off the table, so a well-designed full application is the route. |
| Need maximum space in one project | Two-storey wrap-around | The biggest addition most houses can take, honestly assessed first. |
| Only the ground floor is the problem | Single-storey extension | Faster, simpler, often permitted development. |
| Bedrooms are the only problem | Loft conversion | If the loft has the head height, converting it is often cheaper than extending. |
| Conservation area home | Double-storey (with planning) | Very doable with sympathetic massing, matching brick and a roof that follows the house. |
Double-Storey Extension Cost, London 2026
Double storey extension costs depend on footprint, structure and what goes in the upstairs rooms. The ranges below are for London in 2026 and include the structural shell, roof, standard glazing, plastering and building control. Every price includes VAT. National guides quote lower figures, but London and the South East run well above the national average and most quotes exclude VAT and professional fees. For the full picture see our house extension cost guide.
| Project | Typical London Cost | Build Time | Planning |
|---|---|---|---|
| Room over an existing garage | £50,000 – £85,000* | 12–16 weeks | Usually needed |
| Double-storey side extension | £75,000 – £130,000 | 16–20 weeks | Always needed |
| Double-storey rear extension | £95,000 – £150,000 | 16–20 weeks | PD possible / often planning |
| Two-storey wrap-around | £130,000 – £180,000 | 18–24 weeks | Full planning |
Indicative London ranges for 2026, including VAT, structural steel and building control, at roughly £2,800–£5,500 per m². *Over-garage figures depend on a foundation survey: shallow garage footings sometimes need strengthening, which we price before you commit. For context the FMB's national guide quotes £1,000–£2,500 per m² before London's uplift, VAT and fees. Try our free cost calculator for a tailored estimate.
Do You Need Planning Permission?
More often than with single-storey schemes, and it is better to know the rules up front. A rear scheme can sometimes be permitted development; side and front schemes always need an application. Full guidance is on the Planning Portal, and we cover it in our extension planning guide.
✅ Rear Can Be Permitted Development If…
- ✓ It extends no more than 3m beyond the original rear wall
- ✓ It is at least 7 metres from the boundary opposite the rear wall
- ✓ Eaves and ridge no higher than the existing house; eaves ≤3m within 2m of a boundary
- ✓ The roof pitch matches the existing house as far as practicable
- ✓ Upper side windows are obscure-glazed and non-opening below 1.7m
- ✓ Where it qualifies, we recommend a Lawful Development Certificate (£274) as council proof
📋 Planning Permission Needed
- → Every two-storey side or front extension, without exception
- → Rear schemes deeper than 3m or within 7m of the rear boundary
- → Balconies and verandas (never permitted development)
- → Conservation areas, flats, maisonettes and listed buildings
- → Householder fee £548, decision typically in around 8 weeks, prepared and managed by us
One Fixed Price, Everything Handled
A double-storey extension touches foundations, two floors of structure, roofing, glazing and services, so a clear scope matters. Here is what our fixed price includes as standard, and what to budget separately.
✓ Included As Standard
- ✓ Free survey, feasibility & measured drawings for both floors
- ✓ Structural engineer's design: foundations, steels & first-floor structure
- ✓ Full planning application or LDC, designed around the 45-degree test
- ✓ Party wall notices & process management
- ✓ Foundations, groundworks & drainage diversions
- ✓ Two floors of structure, first-floor joists & structural openings
- ✓ Roof to match the house, weathertight, with matching brick
- ✓ Insulation to Part L, plastering & first-fix M&E on both floors
- ✓ Building control sign-off & completion certificate
- ✓ Scaffolding, skip hire & site management
+ Budget Separately For
- + Kitchen units & appliances if downstairs becomes a kitchen (see our kitchen extension page)
- + Bathroom or en-suite fit-out (sanitaryware & tiling, spec-dependent)
- + Bifold or sliding doors (upgrade from standard glazing)
- + Flooring, wardrobes & built-in storage
- + Underfloor heating (popular at garden level)
- + Decoration, lighting design & landscaping
- + £548 planning fee or £274 LDC (third-party council cost)
Our Five-Step Process
From first survey to the finished rooms on both floors, a clear process keeps a double-storey extension on time and on budget, with no surprises in scope, timing or cost.
Free Survey & Feasibility
Our project manager measures the plot, checks the ground, boundaries, the 7-metre rule and any garage foundations, and talks through the design and a realistic budget for both floors. Around 45 minutes, no obligation.
Design, Planning & Party Wall
Drawings and engineering for both floors are prepared in-house, designed around the 45-degree test and the street scene. We submit the application or LDC and serve party wall notices, all managed for you.
Fixed-Price Contract
You get a written contract, inclusive of VAT, covering every element of the build. The agreed price does not change unless you request a change.
Build & Fit-Out
Foundations inspected before concrete, then two floors of structure, the roof tied into the existing house, windows and weathertightness, then insulation, plastering and first-fix on both levels. Building control inspects at every key stage.
Completion & Sign-Off
Building control issues the completion certificate. The same project manager who did your first survey walks you through both floors, fixes any snags and hands over your written workmanship guarantee.
The Project That Replaces Moving House
Families usually consider a double-storey extension at exactly the moment they would otherwise move: the kitchen is too small and there are not enough bedrooms. One project fixes both, in the house and the street you already like, without stamp duty, agent fees or a chain. The bedroom and bathroom it adds are exactly what buyers pay a premium for, and industry guidance citing Nationwide research suggests a well-designed extension can add up to 25% to a home's value. Before and after, it is usually the same house in name only.
Red Flags When Hiring
Two storeys mean higher stakes, so the warning signs matter more. Watch for these before you sign, ours included.
Foundations Assumed, Not Assessed
Two floors need foundations designed for the load, and garage bases rarely qualify without strengthening. A quote that hasn't assessed the ground or the garage slab is a variation invoice waiting to happen.
Ignores The 45-Degree Rule
A two-storey design that walls in the neighbour's window will be refused or fought. A builder who has never heard of the 45-degree test is designing your refusal.
A "From" Price That Excludes VAT
On a project this size the missing 20% is tens of thousands. Ask for the all-in number. Ours is fixed and includes VAT.
No Structural Engineer
First-floor structure, new openings and load paths down to the foundations need proper calculations. A quote with no engineer's input is guessing at the most critical part.
"Cost Plus" Instead Of Fixed
A "labour and materials" quote lets every variation become an extra, and two-storey projects have more variations to exploit. A proper fixed-price contract caps your risk. Ours is locked in writing.
No Address Or Recent Projects
Check Companies House and ask for recent local two-storey jobs. We are on Google and Checkatrade with a real Hayes address you can verify.
Double-Storey Extensions Across West London & Surrey
From our Hayes base we cover West London, South-West London and Surrey: streets of semis and detached homes whose plots were made for building up as well as out, with councils whose approach we know well.
Hayes, Uxbridge & Ruislip
Our home patch: 1930s semis with driveways and garages, the classic candidates for a double-storey side extension. See our Hayes page.
Ealing, Acton & Hanwell
Period streets where a two-storey rear extension adds the kitchen and bedroom together, designed to respect conservation pockets.
Hounslow, Isleworth & Chiswick
Semis and terraces where building up as well as out turns three bedrooms into four, with planning routes we know well.
Twickenham & Richmond
Sought-after stock where a sympathetic two-storey design, matching brick and a roof that follows the house, wins approval. See our Richmond page.
Kingston, Surbiton & New Malden
Family semis with the plots for double-storey rear and side schemes, adding bedrooms without losing the garden.
Esher, Cobham, Weybridge & Egham
Across the Surrey commuter belt, detached homes with the space for the largest two-storey schemes, planning handled for you.
Double-Storey Extension FAQs
Book Your Free
Double-Storey Survey
Our project manager will visit, measure the plot, check the 7-metre rule, the ground and any garage foundations, talk through the design for both floors and the planning route, and tell you exactly what it would cost, fixed in writing and including VAT. Or get an instant estimate with our free calculator.