
Rear
Extension London
A rear extension pushes the back of your house into the garden to create the room London families want most: a large, open-plan kitchen-diner with glazed doors onto the garden. Many need no planning permission at all: a 3-metre single-storey rear extension is usually permitted development, and up to 6 metres is possible with prior approval. We design and build rear extensions across West London and Surrey under one fixed-price contract, with planning, party wall, structural steel, glazing and building control all handled in-house, and every price includes VAT.
Push the back of the house into the garden
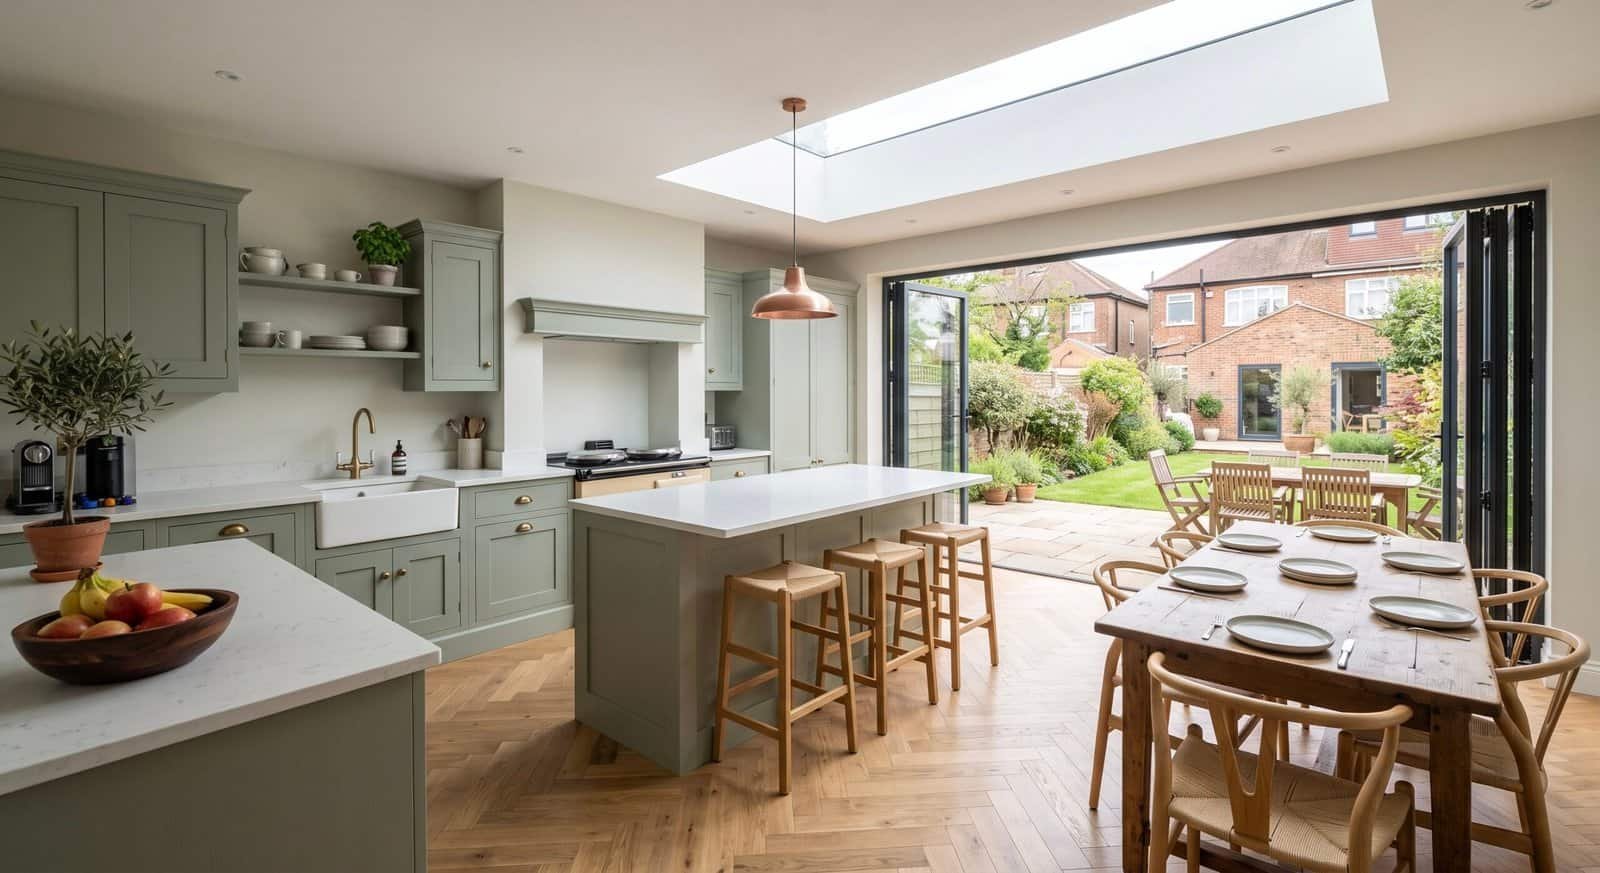
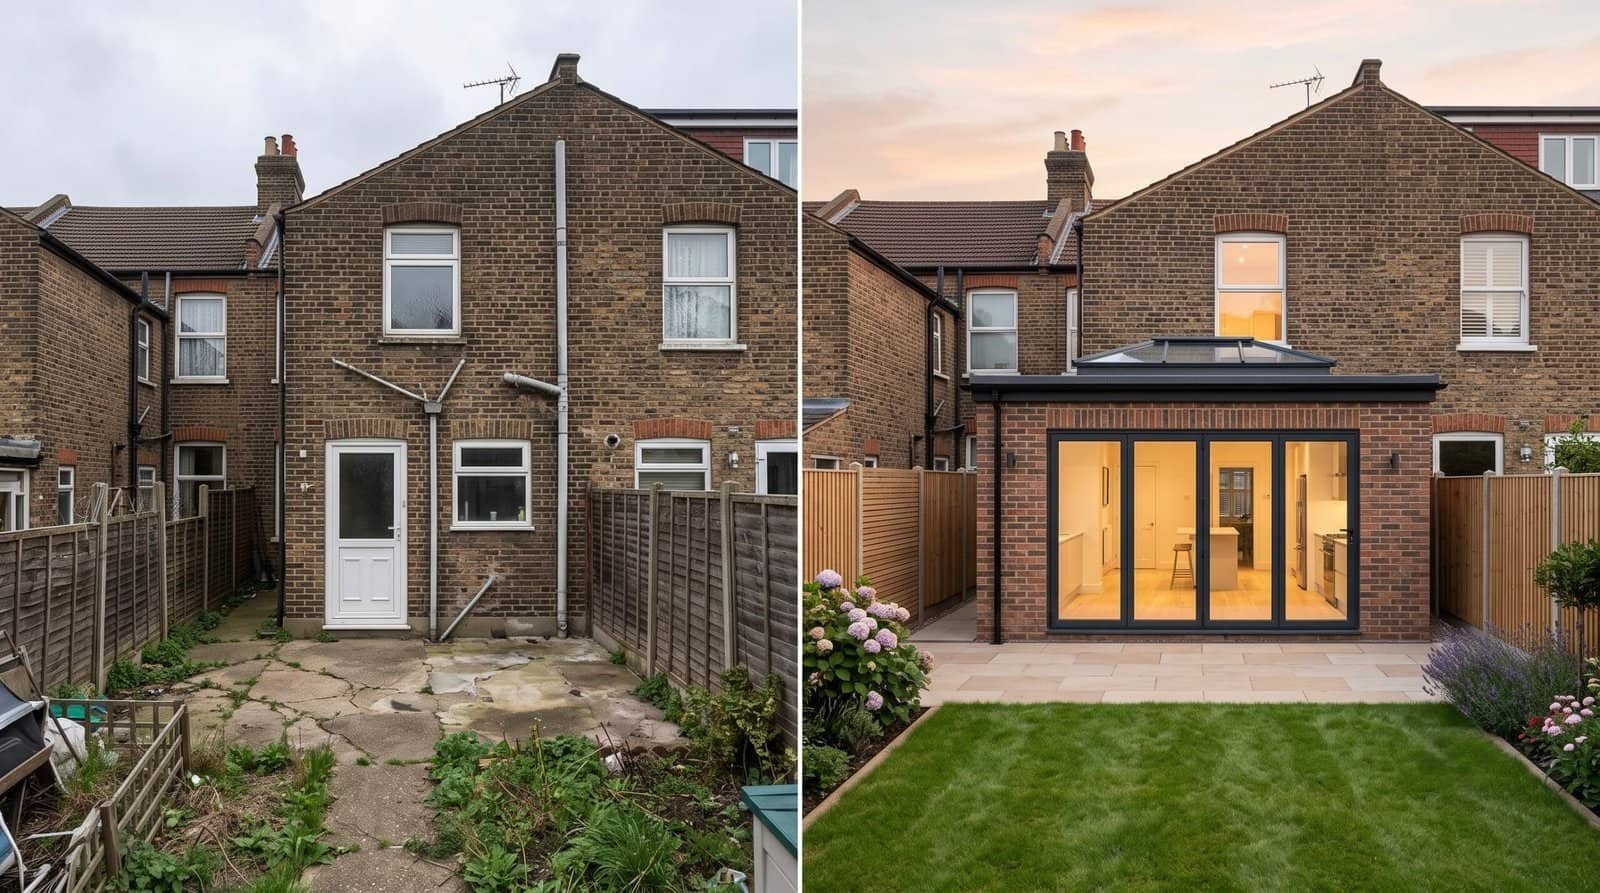
A rear extension extends the back wall of your house outwards, adding depth to the ground floor where it earns its keep: the kitchen. It is the most popular extension in London for a simple reason: a rear kitchen extension turns a cramped kitchen and separate dining room into one large, light-filled space across the whole back of the house, with bifold or sliding doors opening onto the garden.
A single storey rear extension of just three metres is often enough to change how the whole ground floor lives, and on most houses it can be built as permitted development, with no planning application at all. Deeper schemes of up to six metres (eight on a detached house) are possible through the prior-approval route, and where the garden allows, a double storey rear extension adds a bedroom or bathroom above.
We build every rear extension end to end, from drawings and approvals to the finished, plastered room, under one fixed-price contract including VAT. For the wider picture see our house extensions service, the extension planning permission guide and our house extension cost guide.
The rear extension gave us the kitchen-diner we'd wanted for years. They handled the planning and the party wall with both neighbours, and the price never moved…
How Far Can You Extend?
Rear extensions have the most generous permitted development rules of any extension, if you know the depth bands. Here is what the Planning Portal rules allow, measured from the original rear wall of the house.
The lawful route depends on
your house & the bands below
- 1Up to 3m (4m detached): standard permitted development. A 3 metre rear extension on a terraced or semi-detached house usually needs no application at all. Max height 4m, eaves ≤3m within 2m of a boundary, matching materials.
- 2Up to 6m (8m detached): the "larger home extensions" route. This is not automatic: you must apply to the council for prior approval before building. The council notifies your adjoining neighbours, and only once approval is confirmed can work start. Not available in conservation areas.
- 3Beyond the limits, or two-storey close to the boundary: full planning. Also flats, listed buildings and conservation areas. A full householder application is routine for us and we prepare the whole thing.
Rear Extension Or Side Return?
A rear extension adds depth; a side return extension adds width. The right choice depends on what your ground floor lacks. Here is the honest comparison before your free survey.
| Factor | Rear Extension | Side Return |
|---|---|---|
| What it adds | Depth into the garden: more floor area across the full width | Width across the side alley: the full-width kitchen-diner effect |
| Best for | Semis, detached houses & terraces that lack depth | Narrow Victorian / Edwardian terraces with a side alley |
| Planning | Often permitted development: 3m/4m as standard, 6m/8m with prior approval | Often needs planning (side extensions are restricted & conservation areas common) |
| Daylight | Bifolds, sliding doors and rooflights at the very back | Roof lantern over the strip lights the dark centre of the house |
| Garden impact | Takes a slice off the garden depth | Minimal, using the dead side alley rather than the garden |
| Cost guide | £48,000–£120,000 inc VAT (single storey) | £45,000–£85,000 inc VAT |
In short: a rear extension answers a shallow ground floor; a side return answers a narrow one. The best of both is an L-shaped wrap-around, covered on our wrap-around extension page, and we will tell you which suits your house at the survey.
Rear Extension Ideas
Every rear extension is shaped by your house, garden and boundary, but most fall into one of these. And the new space doesn't have to be a kitchen: rear extension layout ideas we build include dining rooms, family rooms, a home office, a utility room or a ground-floor bathroom, and we draw the floor plan around how you live. Not sure which suits yours? Book a free survey and we will design around your home.
3m Single-Storey Kitchen-Diner
The classic small rear extension: three metres of depth across the back, opening the kitchen into one bright garden-facing room. Usually permitted development, with no planning application needed.
6m / 8m Larger-Home Extension
The prior-approval route doubles the standard depth (six metres on a terrace or semi, eight on a detached house) for a genuinely large kitchen-dining-living space without full planning.
Double-Storey Rear Extension
Building up as well as out adds a bedroom or bathroom above the new kitchen. It can be permitted development only within 3m depth and 7m of the rear boundary; otherwise it needs full planning, which we prepare.
Flat Roof, Pitched Roof & Glazing
A flat roof rear extension suits roof lanterns and a clean modern look; a pitched roof matches period homes and gains ceiling height. Walls in brick to match the house, or timber cladding for contrast; bifold or sliding doors and rooflights bring the garden in either way.
The Right Rear Extension For Your House
Use this as a starting point. Every house, garden and boundary is different, so we confirm the best design, and the planning route, on the free survey.
| Your Home | Best Option | Why |
|---|---|---|
| Terraced house, small garden | 3m single-storey rear | Usually permitted development, keeps most of the garden, transforms the kitchen. |
| Semi-detached house | 3m PD or 6m prior approval | Semi-detached rear extension rules follow the attached-house limits: 3m as standard, 6m with neighbour consultation. |
| Detached house | 4m PD or 8m prior approval | Detached homes get the most generous depth bands of all. |
| Narrow terrace with a side alley | Side return or wrap-around | If width is the problem, fill the side return, or combine side and rear. |
| Need a bedroom or bathroom too | Double-storey rear | Adds a room above the kitchen. PD only within 3m depth and 7m of the rear boundary, otherwise full planning. |
| Bungalow | Small rear extension | Even a modest depth transforms a bungalow's living space, and single-storey PD rules apply. |
| Conservation area home | Rear extension (with planning) | Still very doable. The 6m/8m route is off the table, so it needs a full application, which we handle. |
Rear Extension Cost, London 2026
Rear extension costs depend on depth, storeys, glazing and how much of the kitchen you fit out. The ranges below are for London in 2026 and include the structural shell, roof, standard glazing, plastering and building control. Every price includes VAT. Unlike most "from" prices you will see quoted, there is no 20% added at the end. For the full picture see our house extension cost guide.
| Project | Typical London Cost | Build Time | Planning |
|---|---|---|---|
| Compact 3m single-storey rear | £48,000 – £65,000 | 10–12 weeks | Usually PD |
| Standard 4–5m rear kitchen-diner | £65,000 – £95,000 | 12–16 weeks | PD / prior approval |
| 6m larger-home extension | £85,000 – £120,000 | 14–18 weeks | Prior approval |
| Double-storey rear extension | £95,000 – £150,000 | 16–20 weeks | Often full planning |
| Roof lantern & bifold upgrade | + £6,000 – £15,000 | Within build | Included in build |
Indicative London ranges for 2026, including VAT, structural steel and building control, at roughly £2,800–£5,500 per m². London sits at the upper end of UK averages, and high-end architect-led schemes run higher. Try our free cost calculator for a tailored estimate, or see the full house extension cost guide.
Do You Need Planning Permission?
Often, no. Rear extensions have the most generous permitted development rights of any extension type. The depth bands above decide your route, and we confirm it at the survey and handle whichever application is needed. Full guidance is on the Planning Portal, and we cover it in our extension planning guide.
✅ Can Be Permitted Development If…
- ✓ Single storey, extending ≤3m beyond the original rear wall (≤4m detached), or ≤6m/8m with prior approval
- ✓ No more than 4 metres high, and no higher than the existing eaves or roof
- ✓ Eaves no higher than 3 metres within 2m of a boundary
- ✓ Built in materials that match the existing house
- ✓ Extensions cover no more than half the land around the original house
- ✓ The property still has its permitted development rights
📋 Planning Permission Needed
- → Deeper than the PD bands, or the 6m/8m route in a conservation area (not available there)
- → A two-storey rear deeper than 3m or within 7m of the rear boundary
- → Flats and maisonettes (houses only have PD rights)
- → Listed buildings (also needs listed building consent)
One Fixed Price, Everything Handled
A rear extension touches groundworks, drainage, structure, roofing, glazing and fit-out, so a clear scope matters. Here is what our fixed price includes as standard, and what to budget separately.
✓ Included As Standard
- ✓ Free survey, feasibility & measured drawings
- ✓ Structural engineer's calculations & steel beams
- ✓ Planning application, prior-approval notification or LDC
- ✓ Party wall notices & process management
- ✓ Foundations, groundworks & drainage diversions
- ✓ Structural opening into the existing house (where wanted)
- ✓ Roof, flat or pitched, with rooflights, weathertight
- ✓ Insulation to Part L, plastering & first-fix M&E
- ✓ Building control sign-off & completion certificate
- ✓ Scaffolding, skip hire & site management
+ Budget Separately For
- + Kitchen units & appliances (spec-dependent)
- + Bifold or sliding doors (upgrade from standard glazing)
- + Roof lantern (upgrade from standard rooflights)
- + Flooring: tile, engineered wood or polished concrete
- + Underfloor heating (popular in kitchen-diners)
- + Decoration, lighting design & landscaping
- + £548 planning fee or £274 LDC (third-party council cost)
Our Five-Step Process
From first survey to the finished kitchen-diner, a clear process keeps a rear extension on time and on budget, with no surprises in scope, timing or cost.
Free Survey & Feasibility
Our project manager measures the rear of the house, checks the boundary, drains and original rear wall, and talks through the design, the depth band and a realistic budget. Around 45 minutes, no obligation.
Design, Approvals & Party Wall
We prepare drawings and engineering, submit the planning application, prior-approval notification or LDC, and serve the party wall notices, all managed for you so nothing stalls.
Fixed-Price Contract
You get a written contract, inclusive of VAT, covering every element. The agreed price does not change unless you request a change.
Build & Fit-Out
Foundations, drainage, steel, roof and glazing, the opening into the existing house, then insulation, plastering and first-fix. Building control inspects at each key stage.
Completion & Sign-Off
Building control issues the completion certificate. We walk through with you, fix any snags and hand over your written workmanship guarantee.
The Room London Families Actually Live In
A rear extension creates the open-plan, garden-facing kitchen-diner that estate agents consistently rate as the most sought-after feature in a London family home: the room where cooking, eating, homework and everything else actually happens. Because so many rear extensions can be built under permitted development, it is often the extension with the least planning risk and the most predictable timeline, and the extra depth transforms every downstream room on the ground floor.
Red Flags When Hiring
Most extension disputes come from the same warning signs at quoting stage. Watch for these before you sign, ours included.
Measures From The Wrong Wall
PD depth is measured from the original rear wall, not the current one. A builder who doesn't ask whether the house has been extended before may promise a "no planning needed" scheme that ends in enforcement.
A "From" Price That Excludes VAT
Many extension quotes look cheap because the "from" figure leaves off 20% VAT and fees. Ask for the all-in number. Ours is fixed and includes VAT.
No Structural Engineer
Opening the back of the house and spanning the new room needs proper steel and calculations. A quote with no engineer's input is guessing at the most critical part.
No Mention Of Party Wall
A rear extension on a terrace or semi almost always triggers the Party Wall Act, through boundary walls or digging within 3m of next door's foundations. A builder who doesn't raise it early is storing up a neighbour dispute.
"Cost Plus" Instead Of Fixed
A "labour and materials" quote lets every variation become an extra. A proper fixed-price contract caps your risk. Ours is locked in writing before work starts.
No Address Or Recent Projects
Check Companies House and ask for recent local jobs. We are on Google and Checkatrade with a real Hayes address you can verify.
Rear Extensions Across West London & Surrey
From our Hayes base we cover West London, South-West London and Surrey: streets full of the terraces, semis and detached homes that rear extensions transform, and councils whose approach to extensions we know well.
Hayes, Uxbridge & Ruislip
Our home patch: semis and terraces with good gardens where a 3m or 6m rear extension creates a proper family kitchen-diner. See our Hayes page.
Ealing, Acton & Hanwell
Victorian and Edwardian streets where rear extensions and side returns pair beautifully, with conservation pockets we handle carefully.
Hounslow, Isleworth & Chiswick
Period terraces and 1930s semis where a rear kitchen extension opens the ground floor to the garden, with planning routes we know well.
Twickenham & Richmond
Sought-after period stock, often in conservation areas where the 6m route is unavailable, so we prepare the full application instead. See our Richmond page.
Kingston, Surbiton & New Malden
Semis and detached homes with the gardens to take a deeper 6m or 8m scheme, or a double-storey rear where the boundary allows.
Esher, Cobham, Weybridge & Egham
Across the Surrey commuter belt, detached and semi-detached homes where the generous PD bands make a big rear extension the natural way to add space, planning handled for you.
Rear Extension FAQs
Book Your Free
Rear Extension Survey
Our project manager will visit, measure from your original rear wall, confirm whether you can build under permitted development or the 6m prior-approval route, and tell you exactly what it would cost, all fixed in writing and including VAT, with planning and party wall handled for you. Or get an instant estimate with our free calculator.