
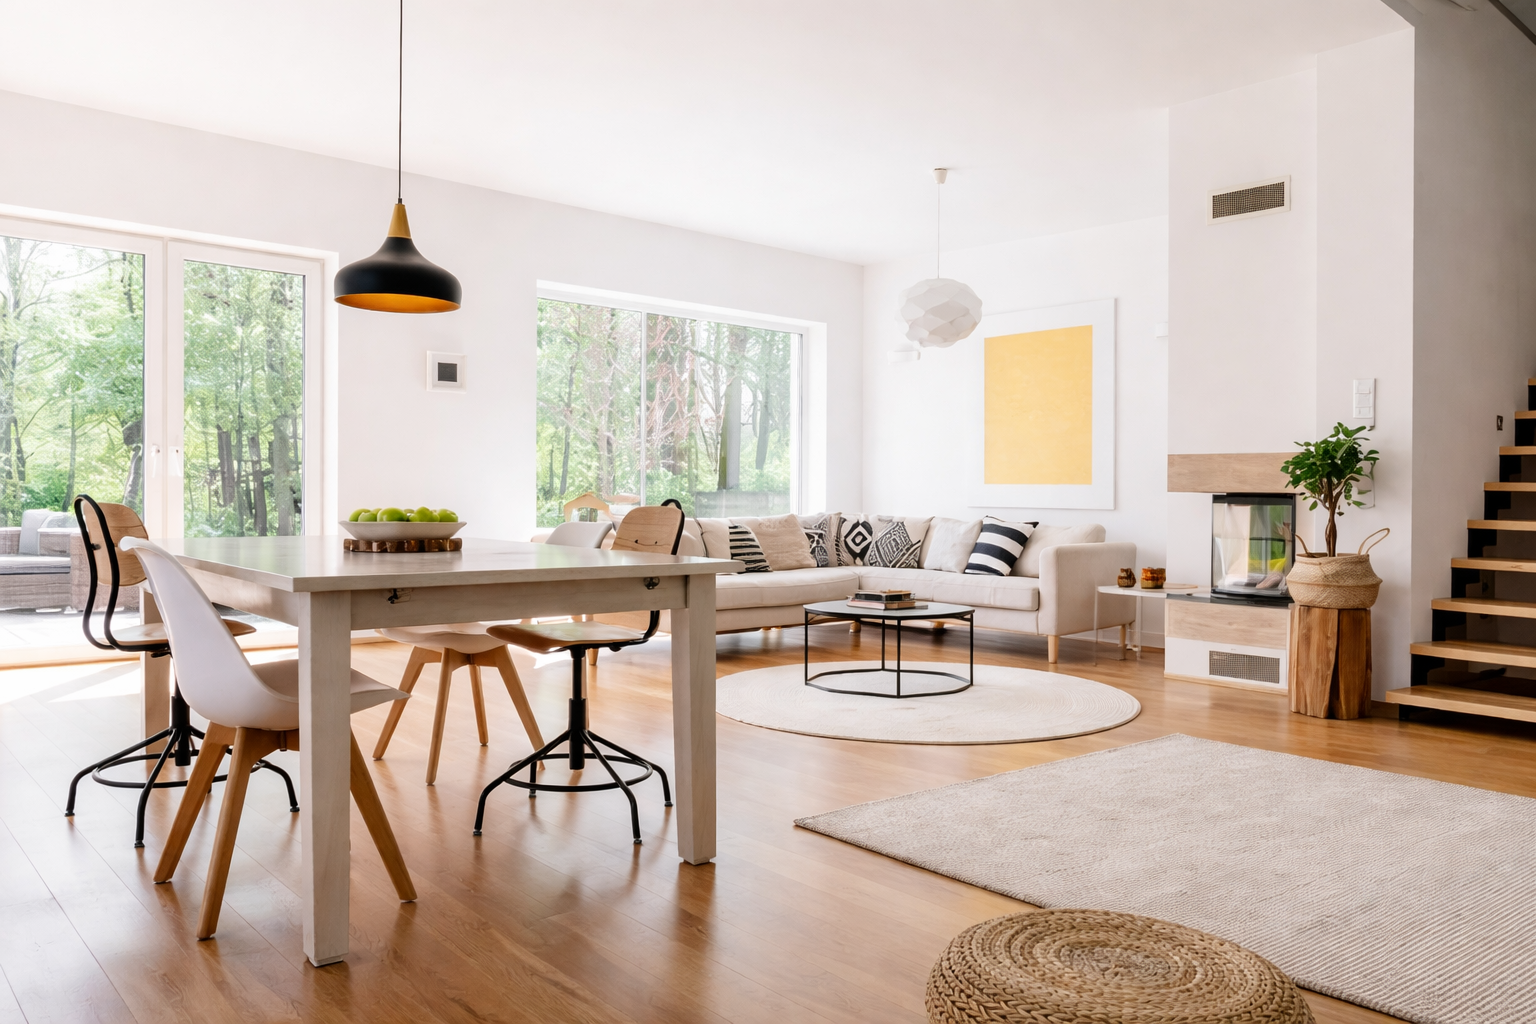
Interior design London project by Signature Build Properties, a design and build company in West London
London Interior Design & Build

Expert
Interior Design
London

Interior design London homeowners can build from, not just look at. Signature Build Properties is a design and build company in London: we draw the scheme and we do the construction under one roof, so nothing is lost between designer and builder. From a single room or a London flat interior design to a full home transformation, every project is managed end to end with a free consultation and a written fixed price.

300+Projects Completed
15+Years in the Trade
Design& Build
FreeConsultation
🎨

Design & Build

One company for design, renovation and installation

📐

Bespoke Design

Tailored to your style, your space and your budget

🏡

Period Specialists

Victorian, Edwardian and modern London homes

Fixed-Price Quotes

A detailed written quote before any work begins

What We Offer

Interior Design Services London, Design and Build Under One Roof

From a single room consultation to a complete design and build project, our interior design services in London cover the full range under one roof. We design, we source, and our own trades carry out the work, whether that is a kitchen renovation, a bathroom renovation in London or a whole home renovation.

Full Home
Interior Design

Concept, mood boards, space planning, material selection and full project management, with every room designed to work beautifully together.

All Rooms End-to-End

Design & Build

Interior design combined with full construction management. One team takes it from drawings through to the final finish.

Design + Build One Team

Interior
Renovation

We turn tired, dated interiors into modern, beautifully finished homes, giving you a completely new look without moving house.

Full Renovation Managed Service

Single Rooms
& Spaces

Individual rooms, a single floor or a whole property, in any style from contemporary to classic period restoration.

Any Room Any Style
Transparent Pricing

Interior Design London Costs and Packages, 2026 Prices

Typical interior design London costs are below, as a guide. Most London design studios charge by the hour or take a percentage of build cost, so the design fee sits on top of the build. As a design and build company we quote one fixed price that covers both, which is usually where homeowners save. We always give a detailed written quote after a free consultation, so you know exactly what is included before committing.

How Much Does an Interior Designer in London Cost?

Cost depends on the scope of work, the size of the space and the level of finish. Design only work, where we produce the drawings and specification for your own builder, starts at £1,500 for a single room. Full design and build is priced at roughly £1,200 to £1,800 per square metre for a mid specification London finish, so a 3-bed house of around 110m² typically runs £130,000 to £200,000 all in, and a single room strip out and rebuild £22,000 to £38,000. Unlike most London studios we do not charge a design fee on top of the build, so the number you are quoted is the number you pay.

ServiceTypical CostDurationBest For
Interior Design ConsultationFree1 to 2 hoursEvery project starts here
Extended Design Consultation, on site£250 to £500Half daySecond opinion before you commit
Design Only, single room (drawings and spec)£1,500 to £4,0003 to 6 weeksYou already have a builder
Design Only, whole home (drawings and spec)£6,000 to £18,0006 to 12 weeksYou already have a builder
3D Visuals and Room Renders£300 to £900 per room1 to 2 weeksSeeing the scheme before work starts
Interior Refresh, no structural work£3,000 to £10,000 per room2 to 4 weeksDecoration, flooring and lighting
Single Room Design and Build (18 to 22m²)£22,000 to £38,0004 to 8 weeksFull strip out and rebuild
Full Ground Floor Design and Build (50 to 60m²)£60,000 to £105,00010 to 16 weeksOpen plan reconfiguration
London Flat, full design and build (65 to 80m²)£80,000 to £140,0003 to 4 monthsLeasehold flats and apartments
Three Bed House, full design and build (about 110m²)£130,000 to £200,0004 to 6 monthsWhole house transformation
Period Property Interior Restoration£150,000 to £250,0005 to 8 monthsVictorian and Edwardian terraces
Kitchen Design and Fit£18,000 to £35,0004 to 8 weeksFull kitchen transformation
Bathroom Design and Fit£12,000 to £20,0002 to 4 weeksMid spec bathroom redesign
En Suite Design and Fit£8,000 to £15,0002 to 4 weeksNew en suites from bedrooms
Loft Interior Design and Fit Out£16,000 to £30,0004 to 8 weeksNew loft rooms and en suites
Extension Interior Fit Out£25,000 to £55,0006 to 12 weeksNew rear and side extensions
Bespoke Joinery and Fitted Furniture£2,000 to £9,0004 to 8 weeksMedia walls, alcoves, wardrobes
Lighting Design and Rewire£1,800 to £6,5001 to 3 weeksLayered lighting schemes

All figures are indicative for London and, apart from the design only rows, they cover the design and the construction together. Full renovation work is priced at roughly £1,200 to £1,800 per square metre for a mid specification finish, which is the London market rate and how most renovation budgets are benchmarked. Lighter refurbishment sits below that band and high end or listed work sits above it. Most London interior designers charge separately, either an hourly rate or a percentage of the build cost, and the British Institute of Interior Design explains how those fee structures vary from studio to studio. We do not add a design percentage on top of your build. You get one written fixed price covering both, agreed after a free consultation, with no hidden costs. You can also try our construction cost calculators for a first estimate.

How It Works

Our Interior Design and Build Process in London

From your first call to the finished home, here is how our interior design service in London runs, concept to completion, with one team and one point of contact. The same process runs whether we are redesigning one room or delivering interior design alongside a house extension or loft conversion.

1

Free Consultation

We visit your property, listen to your ideas, assess the space and discuss your style, budget and timescale. No obligation.

2

Concept & Mood Boards

We create detailed mood boards, material palettes and space plans so you can picture the finished result before any work starts.

3

Fixed-Price Quote

Once the design is agreed, you get a detailed written fixed-price quote, itemised across design, materials, labour and project management.

4

Procurement & Planning

We source materials, furniture and fittings at trade prices, manage the schedule, and handle any planning and building-regulation requirements.

5

Construction & Installation

Our own team carries out the work, plastering, flooring, joinery, electrics, plumbing and decorating, with no subcontractor gaps.

6

Final Reveal & Snagging

We walk through the finished project with you room by room, resolve any snags, and issue your written workmanship guarantee.

What We Design

Every Room in Your Home, Designed and Built

As interior designers in West London we design and renovate every room in the house, from the hallway to the loft, as a single managed project. Period terraces, Victorian conversions and new build flats are all everyday work for us across West and South West London.

Interior design London, open plan living room designed and built by Signature Build Properties, interior designers in West London

Rooms We Design and Renovate

  • Living rooms, open-plan, traditional and contemporary
  • Kitchens, bespoke design, supply and installation, see kitchen renovation
  • Master bedrooms and fitted wardrobes
  • Bathrooms and en-suites, full design and fit, see bathroom renovation London
  • Hallways, staircases and landings
  • Home offices and garden room interiors
  • Loft conversions, full interior design and finish, see our loft conversion service
  • Extensions, interior design and build, see house extensions in London
  • Dining rooms, snugs and formal reception rooms
  • Children's bedrooms, nurseries and study spaces
  • Utility rooms, boot rooms and pantries
  • Whole flat interiors, including leasehold apartments across West London

What Our Interior Design Service Includes

  • Free consultation and an initial design brief
  • Mood boards, material palettes and 2D space plans
  • Full project management, one point of contact throughout
  • Trade procurement, materials at competitive prices
  • All construction: plastering, flooring, joinery and electrics
  • Decorating, tiling and specialist finishes
  • Furniture sourcing and styling where needed
  • Written fixed price quote and workmanship guarantee
  • 3D visuals so you see the room before we start
  • Lighting design, circuits, dimming and switch layouts
  • Building control sign off and certified electrical and plumbing work
  • Waste removal, protection of your home and a full clean at handover
Interior designers in West London, based in Hayes. We design and build across Hillingdon, Ealing, Hounslow, Harrow, Brent, Hammersmith, Richmond, Kingston, Merton and the surrounding London boroughs. Thinking about a single room or a full home transformation? Call +44 7404 931629 or use our contact page to book a free consultation.
Living in a flat or a leasehold property? London flat interior design has rules that houses do not. Most leases require landlord consent before you change flooring, move a kitchen or alter anything structural, and many specify an acoustic underlay rating for hard floors. We handle the consent pack, the acoustic specification and the building control notice as part of the project, so the work is signed off properly. See our flooring service for the acoustic underlay options we fit as standard.
Does interior design need planning permission? Usually not. The Planning Portal confirms you should not need planning permission for internal alterations, including building or removing an internal wall, although listed buildings need listed building consent and building regulations still apply to load bearing walls, fire safety, sound insulation and ventilation. If your scheme grows into a house extension or a loft conversion, permission may then be needed, and our planning permission guide covers it. This is a general guide, not formal planning advice.
Trusted & Reviewed

Why Homeowners Choose Us as Their London Design and Build Company

We are a fully insured design and build company with public liability cover in place. Every project is delivered on a written fixed price contract and backed by our workmanship guarantee. Read our verified Google reviews below, and once your project is complete we would be glad to add yours.

🎨
Design & Build, One Team

Design and construction handled together, so there is no gap between the vision and the build, and one point of contact throughout.

🛡️
Insured & Guaranteed

Fully insured, with a written fixed-price quote up front and a workmanship guarantee issued on completion.

Reviewed on Google

Our completed projects are reviewed independently by the homeowners we built them for. Read them on Google below, and leave your own once we finish yours.

Got Questions?

Interior Design London FAQs

It depends on whether you want the design only or the design and the build. Design only, where we produce the drawings and the specification for your own builder, is £1,500 to £4,000 for a single room and £6,000 to £18,000 for a whole home. Design and build together is priced on floor area at roughly £1,200 to £1,800 per square metre for a mid specification London finish, so a single room strip out and rebuild is typically £22,000 to £38,000, a London flat £80,000 to £140,000 and a 3-bed house £130,000 to £200,000 all in. Lighter refresh work, such as decoration, flooring and lighting with no structural change, starts at £3,000 per room. Every project begins with a free consultation and a written fixed price.
A design and build company handles both the interior design and the construction or renovation work under one roof. That means one point of contact, better coordination and no gap between the designer's vision and the builder's execution, and it is usually more cost-effective than hiring a separate designer and builder.
Yes. We cover full home interior design from concept and mood boards through to project management and installation, including kitchens, living rooms, bedrooms, bathrooms, hallways and open-plan spaces. We can design and renovate every room as a single managed project.
A single room redesign typically takes 4 to 8 weeks from consultation to completion. A full home design and build takes 4 to 6 months, and a period property restoration 5 to 8 months, depending on the scope, planning requirements and material lead times. We give you a detailed schedule at the outset.
Yes. We work on Victorian, Edwardian and 1930s semi-detached homes across West London, balancing original character features with contemporary design so the home feels both timeless and modern. For planning guidance on listed buildings, see the Planning Portal on listed buildings.
We cover London-wide. Based in Hayes, Hillingdon, we are well placed for Ealing, Hounslow, Harrow, Uxbridge, Brent, Hammersmith, Fulham, Richmond, Kingston, Merton and Wandsworth. Get in touch to confirm coverage for your area.
It depends on who is doing the building. An interior designer in London produces the scheme, the drawings and the specification, then you appoint a builder separately and manage the gap between them yourself. A design and build company in London does both. We draw the scheme and our own trades build it, on one contract and one fixed price, so there is nobody to blame if the joinery does not fit the plan. If you already have a builder you like, we also offer a design only package.
There is no single rate. The British Institute of Interior Design notes that fee structures vary from studio to studio, with designers charging an hourly rate, a percentage of the overall job cost, a rate by square footage, or a margin on the fixtures and fittings they procure. In London a percentage of the build cost is a common arrangement, and published guidance from London renovation firms puts professional design fees at around 8 to 15 per cent on top of everything the builder charges you, which on a £150,000 renovation is £12,000 to £22,500 in design fees alone. We do not work that way. We quote one written fixed price that covers the design and the construction together, so there is no percentage riding on top of your build and no hourly clock running.
Yes. London flat interior design is one of our most common projects, from one bed apartments to large leasehold conversions. Flats carry rules houses do not: most leases require landlord consent before you change flooring, move a kitchen or touch anything structural, and many specify an acoustic underlay rating. We prepare the consent pack, specify compliant acoustic flooring and handle the building control notice as part of the project.
Usually not. The Planning Portal states you should not need planning permission for internal alterations, including building or removing an internal wall. Listed buildings are the exception and need listed building consent for significant internal works. Building regulations still apply to load bearing walls, fire safety, sound insulation and ventilation. If the project extends the footprint it becomes a planning permission question for extensions. This is a general guide, not formal planning advice, and we recommend a Lawful Development Certificate where there is any doubt.
Yes. We are based in Hayes and most of our interior design work is in West and South West London: Ealing, Hounslow, Harrow, Uxbridge, Brent, Hammersmith and Fulham, Richmond and Kingston. Being local means site visits are quick and our trades are not travelling across the city, which keeps the programme tight. See areas we cover, or our local pages for Ealing, Hounslow, Hayes and Richmond.
That is where design and build works hardest. Designing the interior at the same time as the structure means the lighting circuits, sockets, joinery, underfloor heating and floor levels are all set before the plasterboard goes up, instead of being retrofitted afterwards. We regularly deliver interior design alongside a house extension, a loft conversion or a full home renovation. You can size the build budget first with our house extension cost calculator.
Ready to Transform Your Home?

Free Interior Design
Consultation, Across London

We will visit your property, talk through your vision and give you a clear, honest, fixed-price quote. No pressure, just straight advice and beautiful results.

Free consultation
Fixed-price quote
Design & build
Response in 24hrs
London-wide