
The staircase is the hardest puzzle in almost every loft conversion, and the worry behind it is always the same: will I lose a bedroom to fit it? Here is how a West London builder actually solves it, house by house, with the building regulations in plain English and honest costs.
Of everything that goes into a loft conversion, the staircase causes the most head-scratching. A dormer or a Velux is the easy part. The real question homeowners ask us first is where the stairs will go, and whether fitting them means giving up a bedroom on the floor below. This guide answers that honestly, because getting the staircase position right is what makes or breaks a conversion.
In most houses the ideal position is directly above the existing staircase. The new flight rises over the top of the one below, using the landing space you already have, and takes almost no extra floor area from the rooms around it. This single move solves the problem in the majority of terraces and semis, which is why it is the first thing we look at on site.
Where stacking above the existing flight is not possible, the space for the new stairs is usually found in one of a few places rather than a whole room. We look at the landing, any airing or storage cupboard, and the corner of the nearest bedroom, and design the least disruptive route up.
Design the staircase first, not last. Many conversions go wrong because the loft is designed and the stairs are squeezed in afterwards. We work the other way round: the stair position is decided at the first drawing, and the loft layout is built around it. That is how you protect your bedroom count.
This is the fear behind almost every search, so here is the truth: usually not. Losing a full bedroom is rare and nearly always avoidable with the right design. In most homes the new stairs stack above the existing ones and cost you next to no floor space. Where a little room is needed, it comes from a landing or a cupboard, not a whole bedroom.
This is the usual winner. Because a staircase needs a run of roughly two metres, and your existing stair already gives up that run on the floor below, building the new flight on top of it reuses space you have effectively already spent. In a standard terrace this often means the loft bedroom is gained with no loss downstairs at all.
When the layout does not allow a straight stack, the next best options are a corner of the landing, the old airing cupboard zone, or a slice off the back corner of a bedroom. A slice is not the same as losing the room: a well-placed staircase might take a metre from one corner while leaving a perfectly usable bedroom, and buy you a whole new floor above. We show you exactly what each option costs in real floor space before you commit.
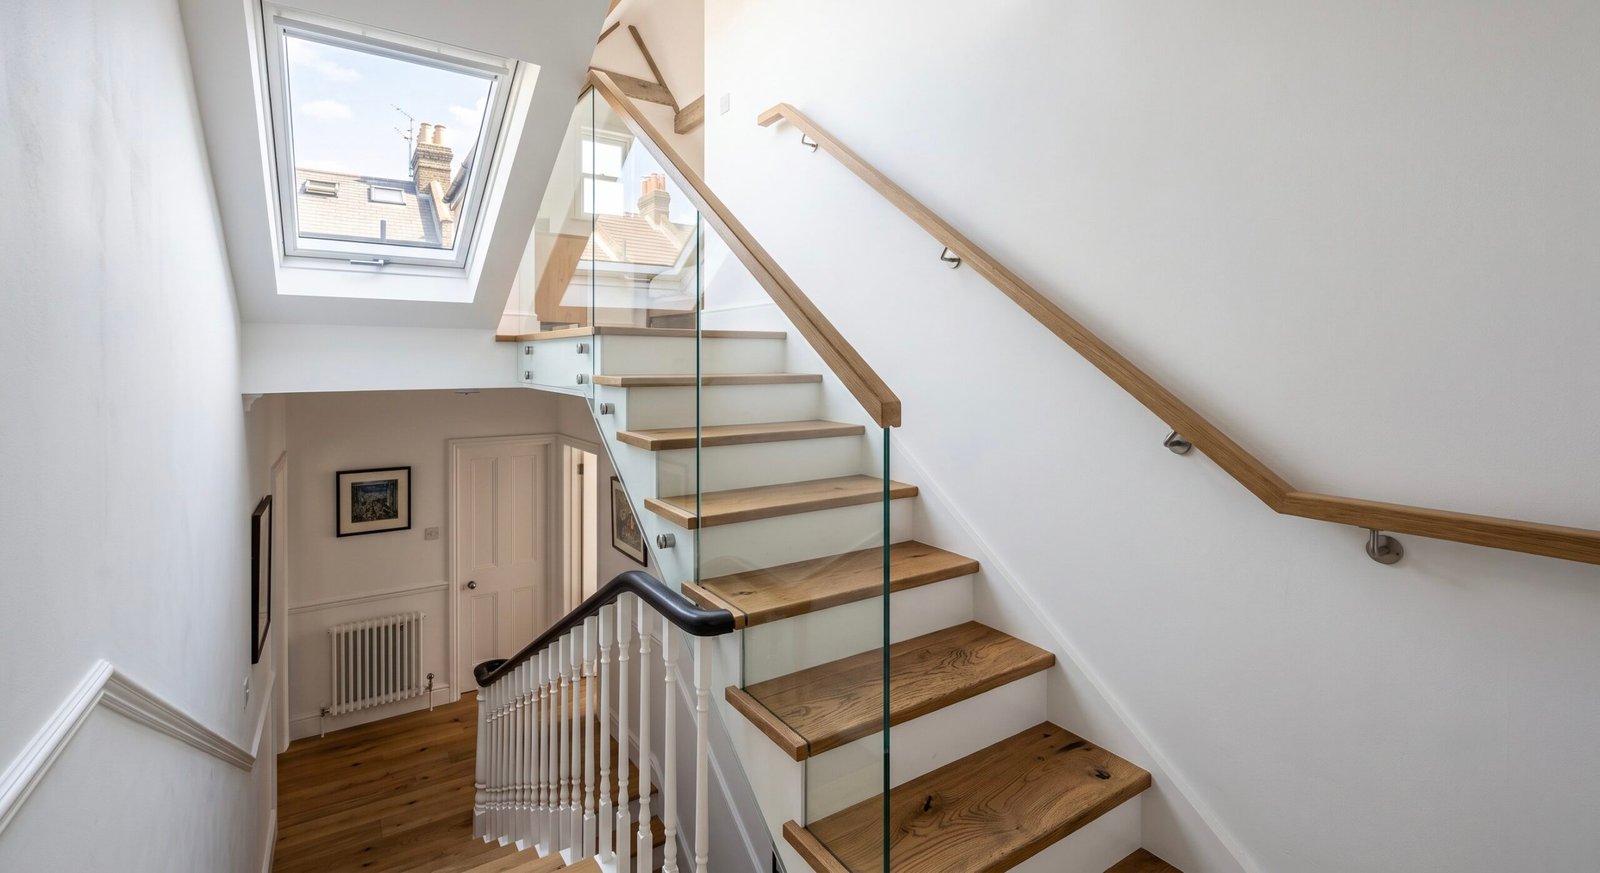
Narrow terraces are where the staircase puzzle is tightest, and where most of the searches come from. The good news is that the stack-above-existing solution works especially well in a terrace, because the hall and landing already sit in a neat vertical line. For very compact homes, our small loft conversion page covers the space-saving staircase options in more detail, including how to keep a small landing usable.
Semis and detached houses usually have more room to play with, so the staircase is rarely a problem, and the stack-above route still tends to win. Bungalows are the exception and the interesting case: because there is no existing upstairs flight to build over, the staircase has to be created from scratch. That makes its position the single decision that shapes the whole project, which is why our bungalow loft conversion page treats the staircase question as the starting point, usually solved with a hallway corner, a bedroom slice or the old airing cupboard.
When a loft is genuinely too tight for a standard flight, there are space-saving alternatives, but the rules are strict.
An alternating-tread staircase, where each step is cut back so your feet alternate left and right, takes up much less run than a normal flight. Under the building regulations, though, it is only permitted for a straight staircase serving a single habitable room, and only where there is genuinely not enough space for a traditional stair. Spiral and helical staircases are also possible in the right spot. These solve real problems in tight lofts, but a standard flight is more comfortable and adds more value, so we only suggest a space-saver when the space truly demands it.
Loft staircases have to meet Part K of the building regulations, and building control inspects and signs them off. The rules sound technical, but they come down to a few numbers, confirmed by Local Authority Building Control:
| Rule | The requirement |
|---|---|
| Headroom | 2 metres of clear headroom over the stairs, which can reduce to 1.8 metres at the lowest point where the stairs sit under a sloping roof |
| Pitch (steepness) | No steeper than 42 degrees |
| Rise (each step height) | Between 150mm and 220mm |
| Going (each tread depth) | Between 220mm and 300mm |
| Handrail | Required on at least one side, more on wider or open stairs |
The reduced 1.8 metre headroom allowance is the rule that makes many tight loft staircases possible, and it is exactly the kind of detail a builder who does this every week designs around from the start. We work to these figures on the first drawing, so the staircase passes building control rather than causing a costly redesign halfway through.
On our projects the staircase is designed and built as part of the conversion and included in the fixed price, not charged as a separate extra. The stair itself is a modest part of the total, and its position matters far more than its cost. For context, here is what a full loft conversion costs in London, staircase included, taken from our loft conversion cost guide.
| Conversion type | Typical cost (inc VAT, stairs included) |
|---|---|
| Velux / rooflight conversion | £40,000 – £55,000 |
| Dormer conversion | £55,000 – £90,000 |
| Hip-to-gable with dormer | £65,000 – £95,000 |
Every figure includes VAT, structural work, the staircase and building control sign-off. We fix the price in writing after a free survey.
The difference between a loft conversion that keeps all your bedrooms and one that costs you a room is nearly always the order the design is done in. At the free survey we measure the existing stair, look at the landing and the rooms around it, and work out the least disruptive way up before we design a single thing in the loft. You see the staircase option and exactly what it costs you in floor space, with an honest price including VAT, before you commit to anything.
In most houses the best place is directly above the existing staircase, so the new flight rises over the top of the one below and uses the landing space you already have. Where that cannot work, the stairs come from a corner of the landing, an airing cupboard zone, or a slice off the nearest bedroom. We design the staircase position first, because it shapes the whole conversion.
Usually not. In most terraces and semis the new stairs stack above the existing flight and take almost no extra floor space. Where a little space is needed, it comes from a landing, a cupboard or a room corner rather than a whole bedroom. Losing a full bedroom is rare and almost always avoidable with the right design.
There must be 2 metres of clear headroom over the stairs, reducing to 1.8 metres at the lowest point under a sloping roof. The pitch must be no steeper than 42 degrees, each step a rise between 150 and 220mm, and each tread a going between 220 and 300mm. Building control inspects and signs off the staircase as part of the conversion.
Sometimes. An alternating-tread space-saving stair is allowed only for a straight staircase serving a single habitable room, where there is genuinely not enough space for a traditional stair. Spiral stairs are also possible. A standard flight is more comfortable and adds more value, so we only recommend a space-saver when the space truly demands it.
On our projects the staircase is included in the fixed price of the conversion, not charged separately. A full loft conversion in London starts at around 40,000 pounds including VAT for a Velux and 55,000 to 90,000 pounds for a dormer, with the staircase, structural work and building control all inside that price.
Book a free, no-obligation survey. We will work out the least disruptive staircase, show you exactly what it costs in floor space, and give you an honest fixed price including VAT.