
A design and build extension means one company draws it, gets it through planning and builds it. Signature Build Properties is a family-run house extension design and build company based in Hayes, working across West London, South West London and Surrey since 2010. Our in-house architect and structural engineer prepare the drawings, and our own trades build the extension. You get a free survey and rough quote, a fixed-price contract once the structural drawings are ready, and a 2-year workmanship guarantee.
A design and build extension is an extension where the same company is responsible for the design and the construction. You do not hire an architect, wait for drawings, and then look for a builder to price them.
It matters more on an extension than on almost any other project, because most of the cost risk is underground and in the structure. The depth of the foundations, the steel that replaces the back wall, the drains under the garden and the shared wall with your neighbour all have to be designed before a price means anything. When the designer and the builder are different companies, those are the items that turn into extras.
With us, the architect and the structural engineer who design your extension work for the company that builds it. See our main house extension London page for every type we build, or our design and build London page for lofts, renovations and new builds.
They handled everything the planning, the structural work, the brickwork, and the interior finish.
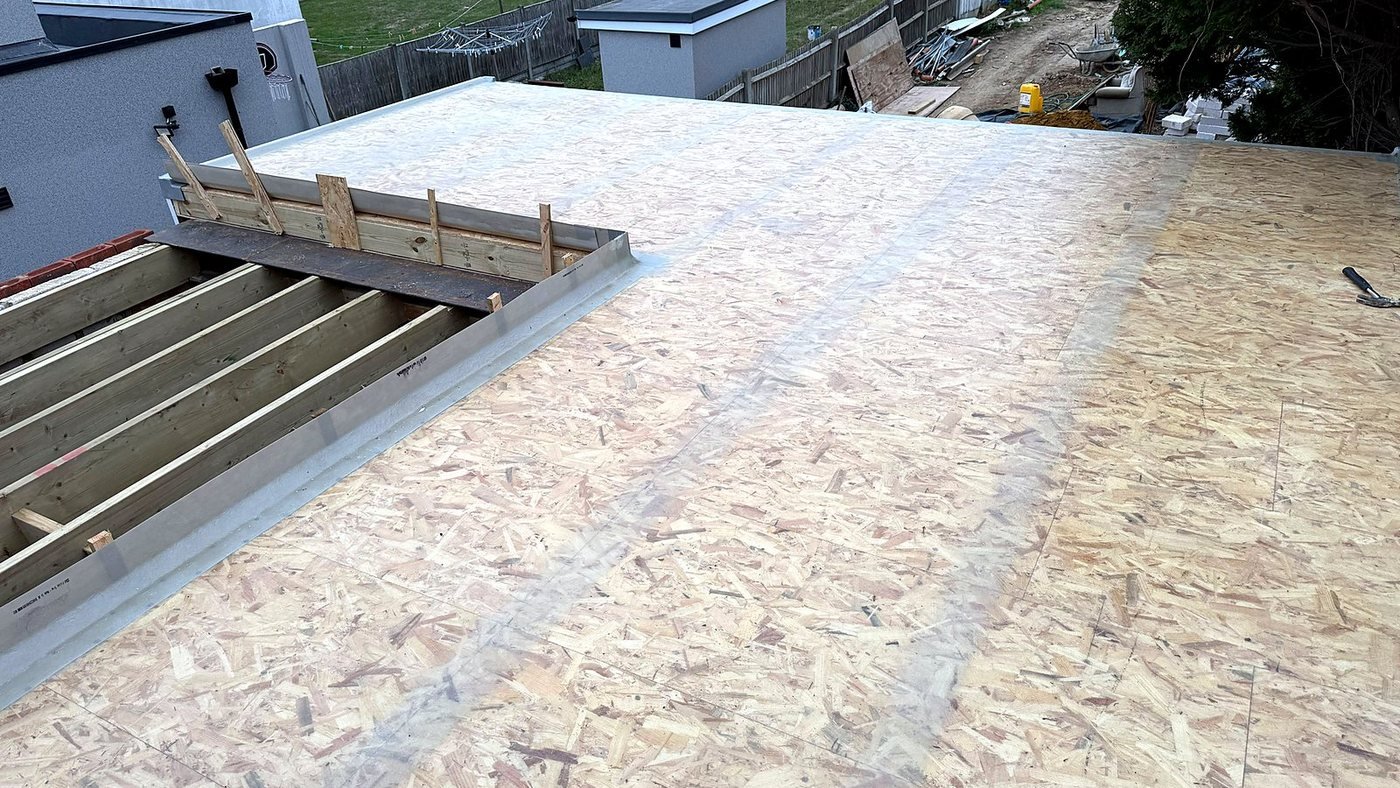
Six steps from the first visit to the completion certificate. The price is fixed at step four, after the structure has been designed.
We visit, measure up and look at the back wall, the drains, the boundary and the garden. We talk through the type of extension, the planning route and the budget, and you get a rough quote.
Our architect prepares the existing and proposed plans and elevations. Our structural engineer designs the foundations and the steel. Drawings are billed separately, and structural drawings are usually ready within about a week.
We submit the planning or Lawful Development Certificate application. We help you appoint an independent party wall surveyor if one is needed, and we can provide the Thames Water build over agreement.
With the structure designed, we fix the build price in writing. After the structural plans or the planning approval, you also get free 3D visuals of the finished extension.
Foundations, walls and steel first, then the roof to make it watertight, then electrics, plumbing, plastering and finishes. You pay each stage only when that stage is finished.
We walk the finished extension with you and fix any snags. You receive the building control completion certificate, the gas and electrical certificates, and your written 2-year workmanship guarantee.
Each type has a different design problem to solve before it can be priced. These are the six we design and build, with our 2026 London prices.
The design work is about depth, roof type and how the new room joins the old one. Up to 3 metres deep on a terrace or semi, or 4 metres on a detached house, without a planning application.
Our engineer designs the steel that replaces the back wall, so the kitchen opens fully to the new space. Deeper extensions go through prior approval or planning.
A narrow build against the boundary: party wall, drains and daylight all need designing before a price means anything.
The corner steelwork is the hard part, and it is designed in-house. Needs full planning permission, which our design team prepares.
Foundations sized for two storeys, a roof that matches the house and upper windows planned around the neighbours. Most need planning permission.
Layout, extraction, drainage and lighting are drawn with the extension, and you see the kitchen as a free 3D visual from the start.
Both routes can give you a good extension. The difference is who is responsible when the drawings meet the ground.
| Design and build extension | Architect, then builder | |
|---|---|---|
| Drawings | Prepared by our in-house architect | Prepared by an architect you appoint |
| Structural calculations | By our structural engineer, before the price is fixed | By a separate engineer, often after builders have quoted |
| When the price is fixed | Once the structure is designed, in a written contract | At tender, from drawings the builder did not produce |
| Foundations, steel or drains differ on site | One company is responsible for the answer | Extra cost is argued between designer and builder |
| Who you call | One point of contact throughout | Architect for design, builder for site |
| Suits best | Most house extensions, where a certain budget matters most | Unusual one-off designs, or when you want an independent architect on site |
These are our 2026 London build prices for each type of extension. You get a rough quote after the free survey and a fixed-price written contract once the structural drawings are ready.
Most single storey extensions we price fall between £48,000 and £95,000, and double storey extensions between £75,000 and £150,000. As a rule of thumb, allow £2,800 to £5,500 per square metre in London in 2026. Drawings and the planning application are billed separately, and the fee depends on the size and complexity of the extension.
| Extension | Typical Build Cost | Planning Route |
|---|---|---|
| Free survey and rough quote | Free | We check the route at the survey |
| Drawings and planning application | Depends on size and complexity | Billed separately, before the build contract |
| Compact single storey (3m x 3m) | £30,000 to £48,000 | Usually permitted development |
| Full-width 3m rear extension | £48,000 to £65,000 | Usually permitted development |
| Rear kitchen-diner (4 to 5m) | £65,000 to £95,000 | Prior approval or planning |
| Side return extension | £45,000 to £85,000 | Often needs planning |
| Wrap-around extension | £80,000 to £120,000 | Full planning |
| Double storey extension | £75,000 to £150,000 | Most need planning |
All prices include materials, labour and building control. Indicative for London 2026. For a full breakdown see the house extension cost guide.
An extension price is only as good as the drawings behind it. This is what our design team prepares, and what it checks on your house first.
Taken on our own jobs by our own team.
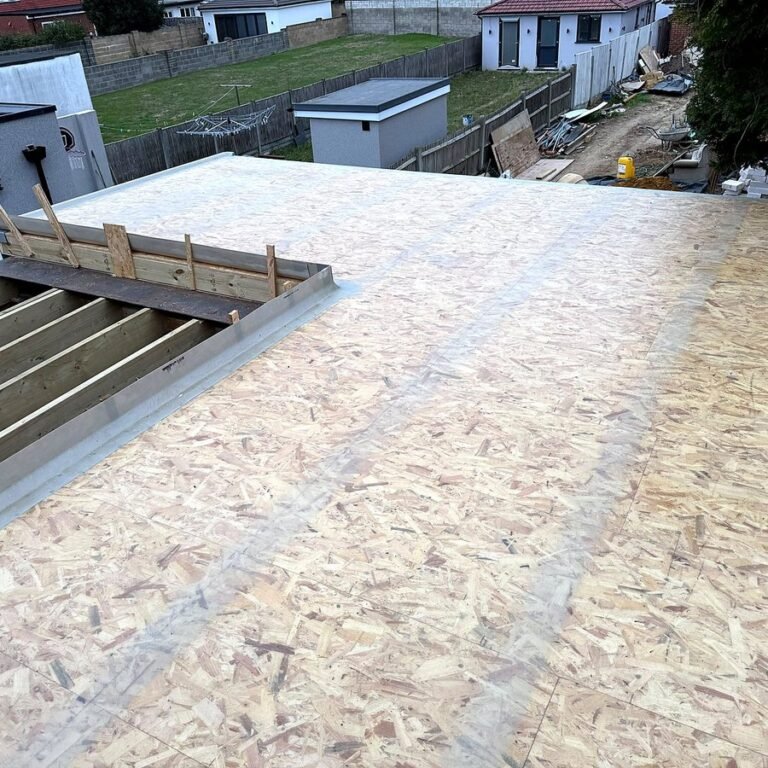
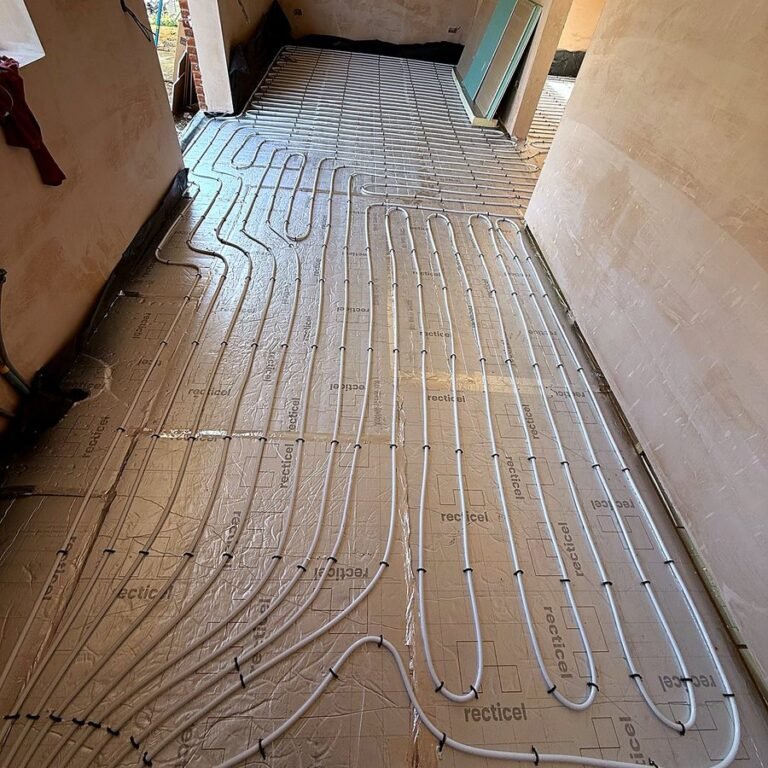
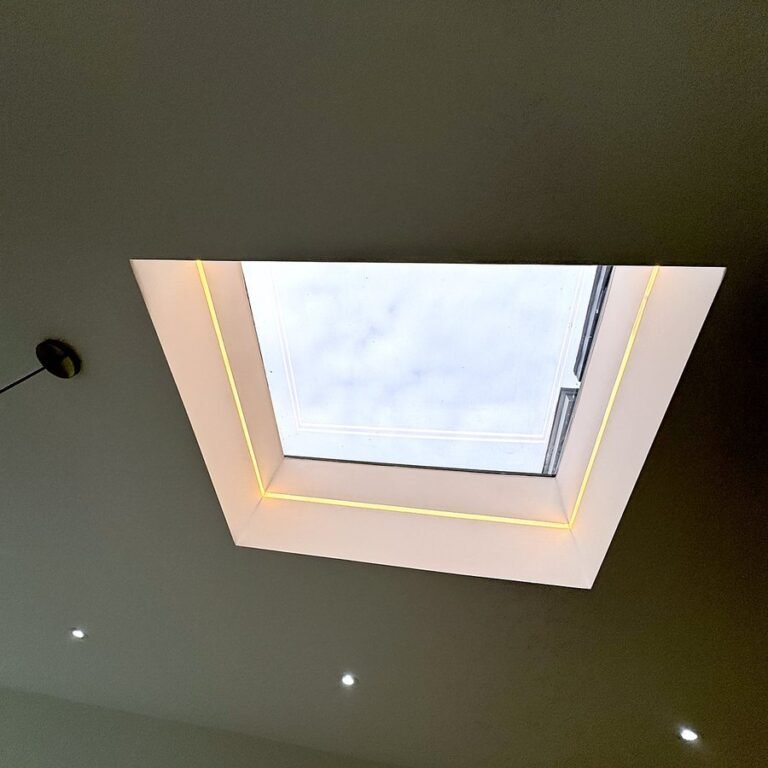
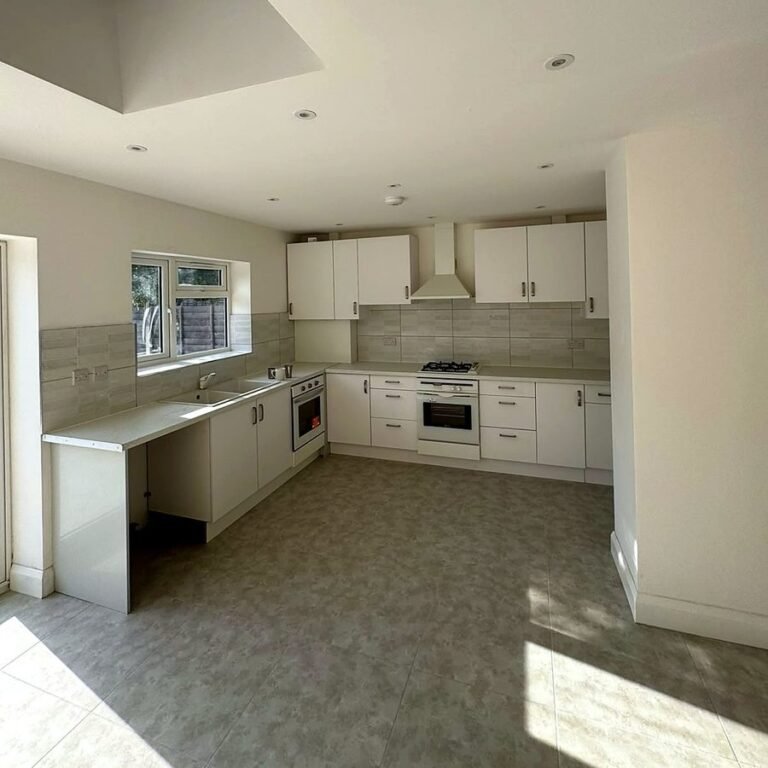
Real reviews from our clients, copied word for word from our Google profile. Read all our reviews on Google.
★★★★★We had a rear extension built by Signature Build in staines to open up our kitchen and dining room and it's made such a difference to family life. The house feels twice the size now.
They handled everything the planning, the structural work, the brickwork, and the interior finish. We were worried about living on site during the build but they managed disruption really well and kept things as clean as possible.
Really pleased with the end result. The open-plan kitchen-diner is exactly what we wanted. Would recommend to any staines homeowner thinking about extending.
★★★★★We used Signature Build Properties for our home renovation and have been pleased with the overall result. Communication was important to us, and it helped having someone to contact when we had questions or needed to discuss details. The finished home feels much more suited to our needs. They handled all the planing and structure and also the building control so its so easy for us to go though everything Thank you to the team for their work.
★★★★★We recently used Signature Build Properties for our new build and have been really pleased with the whole experience. The team were helpful and easy to communicate with from the off and kept us informed as the work developed. The workmanship was very good and they paid attention to the smaller details which made a big difference to the finished result. The team was professional and respectful throughout the project. "We are very happy with our new home and would definitely recommend Signature Build Properties to anyone considering a new build.
We visit your property, measure up, look at the planning route and give you an honest rough quote. No commitment, no obligation, no sales pressure.
