
Signature Build Properties is a family-run design and build company based in Hayes. One team designs your extension, loft conversion, renovation or new build, prepares the drawings, handles planning and builds it. We have worked across West London, South West London and Surrey since 2010. You get a free survey and rough quote, a fixed-price contract once the structural drawings are ready, and a 2-year workmanship guarantee.
A design and build company takes responsibility for both the design and the construction of a project. Instead of hiring an architect, then a structural engineer, then sending the drawings out to builders for prices, you appoint one company that does all of it.
The practical difference is who carries the risk when the drawings and the site disagree. On the traditional route the builder prices what the architect drew, and anything missing becomes an extra. With design and build, the people who draw the project are the people who have to build it for the agreed price, so the design is checked for cost and buildability while it is still on paper.
At Signature Build Properties the design team is in-house: an architect and a structural engineer who work alongside a site team of 25 to 30 people. View recent projects.
Signature Build handled our house extension in Hayes from start to finish, including getting the planning permission…
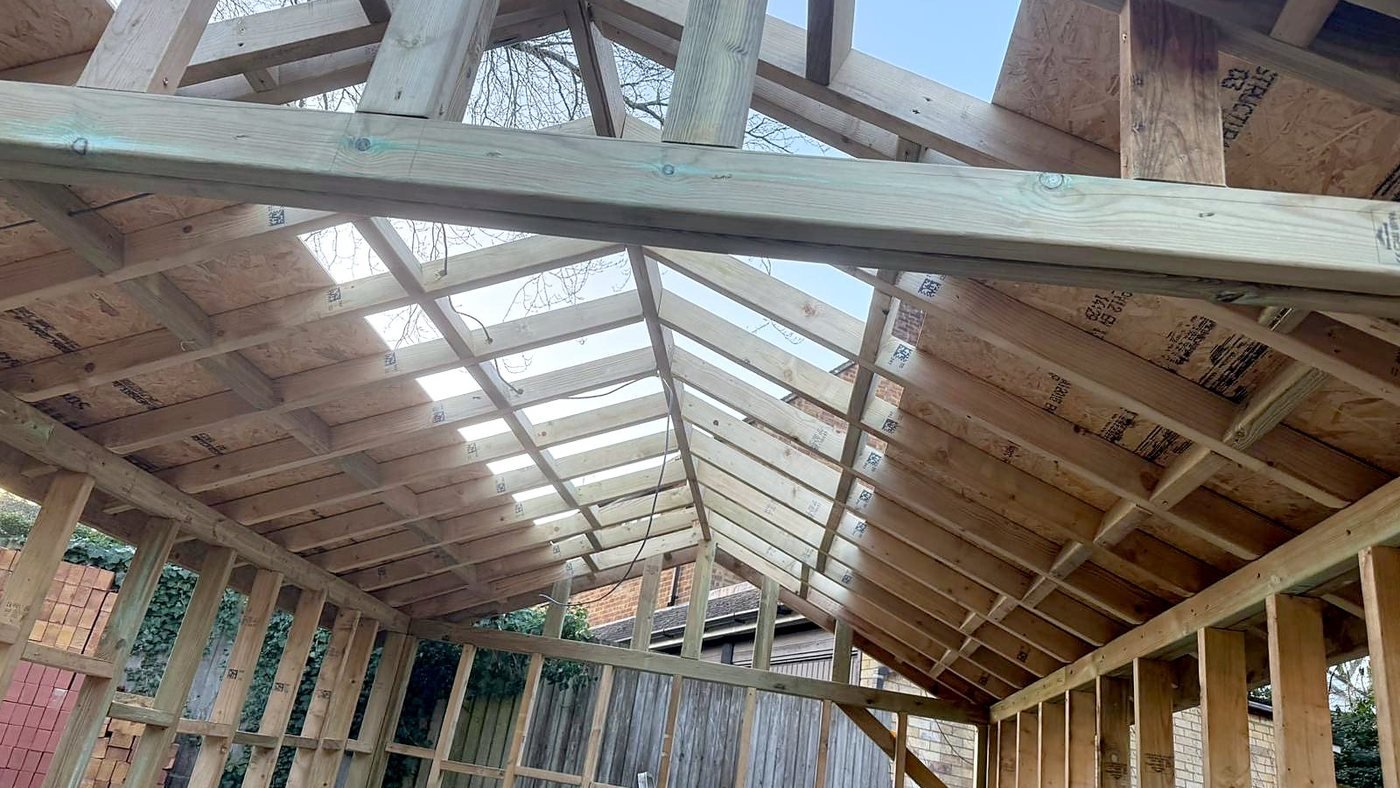
Most design and build companies in London work on offices and shops. We are design and build contractors for houses: the six kinds of project below, for homeowners in West London, South West London and Surrey.
Our architect draws it, our structural engineer designs the steel and foundations, and our trades build it. The most common design and build project we do.
Roof structure, staircase position and fire safety are designed together, so the loft passes building control without redesign on site.
For people building their own home, from the first drawings to the keys. A 10-year structural warranty can be arranged.
Layout changes, structural openings, rewiring, plumbing and finishes planned as one project and one programme.
You see your kitchen or bathroom as a free 3D visual from the start, before any units or tiles are ordered.
Insulated garden rooms and offices, designed for your plot and built by the same team.
Both routes work. This table shows the real differences, so you can choose the one that suits your project.
| Design and build | Architect, then builder | |
|---|---|---|
| Who you appoint | One company for design and construction | An architect, a structural engineer and a builder, each separately |
| Who prices the design | The team that will build it, while it is being drawn | Builders price the finished drawings at tender |
| If a problem appears on site | One company is responsible for solving it | Designer and builder can each point to the other |
| Design freedom | You design with our architect, within what can be built for your budget | A fully independent architect and the widest design choice |
| Suits best | Extensions, lofts, renovations and new homes where a certain budget matters most | Very bespoke architecture, or when you want an independent designer overseeing the builder |
These are our 2026 London build prices. You get a rough quote after the free survey and a fixed-price written contract once the structural drawings are ready.
The build is the main cost: from £30,000 for a compact single storey extension to £150,000 or more for a double storey extension or a mansard loft. Drawings and the planning application are billed separately, before the build contract, and the fee depends on the size and complexity of the project.
| Project | Typical Build Cost | Notes |
|---|---|---|
| Free survey and rough quote | Free | We measure up and talk through the options |
| Drawings and planning application | Depends on size and complexity | Billed separately. Structural drawings are usually ready within about a week |
| Loft conversion | £32,000 to £120,000+ | Velux from £32,000, dormer £50,000 to £75,000, mansard £70,000 to £120,000+ |
| Single storey extension | £30,000 to £95,000 | Compact 3m x 3m from £30,000, kitchen-diner £65,000 to £95,000 |
| Wrap-around extension | £80,000 to £120,000 | Side return and rear combined. Needs full planning |
| Double storey extension | £75,000 to £150,000 | £75,000 to £130,000 at the side, £95,000 to £150,000 at the rear |
| New build | Priced from your drawings | A 10-year structural warranty can be arranged |
All prices include materials, labour and building control. Indicative for London 2026. See the house extension cost guide and the loft conversion cost guide.
Six steps, one team. You always know which stage you are at and what it costs.
We visit your property, measure up and talk through what you want to build, the planning route and the budget. You get a rough quote, with no commitment to proceed.
Our in-house architect draws the scheme and our structural engineer designs the structure. Drawings are billed separately, and the fee depends on the size and complexity of the project. Structural drawings are usually ready within about a week.
We prepare and submit the planning or Lawful Development Certificate application. If the Party Wall Act applies, we help you appoint an independent third-party surveyor.
Once the structural drawings are ready, we fix the build price in writing. After the structural plans or the planning approval you also get free 3D visuals of the finished project.
Our own trades do the work. Payments are staged: after the deposit, you pay each stage only when that stage is finished. Building control inspects at each key stage.
We walk the finished job with you and fix any snags. You receive the building control completion certificate, the gas and electrical certificates, and your written 2-year workmanship guarantee.
The saving with design and build is mostly time and risk: one programme, one point of contact, and a design that has already been priced by the people building it.
Ask every company the same six questions, us included. The answers tell you more than the brochure.
Some design and build firms pass the drawings to an outside practice. Ask who draws the project and who does the structural calculations. Ours are both on our own team.
A price fixed before the structure is designed is a guess. Ours is fixed in writing once the structural drawings are ready, and not before.
Ask for it in writing. With us, drawings and the planning application are billed separately, and any party wall surveyor is independent and paid directly.
Ask who prepares and submits the application, and who answers the council. Our design team does both.
Avoid large payments up front. After the deposit, you pay us for each stage only when that stage is finished.
Ask to visit a finished or live site and to speak to a past client. We arrange both, and our reviews are on Google and Checkatrade.
No invented case studies here, just verifiable proof. We’re a registered limited company, insured, a Checkatrade member, and rated by real customers on Google.
Verified reviews from real customers across West London. Read them here.
Independently vetted trade membership. View our profile.
Public liability and employers’ liability insurance with AXA. Registered as Signature Build Properties Ltd at Companies House.
Every build carries a 2-year written workmanship guarantee.
Taken on our own jobs by our own team.
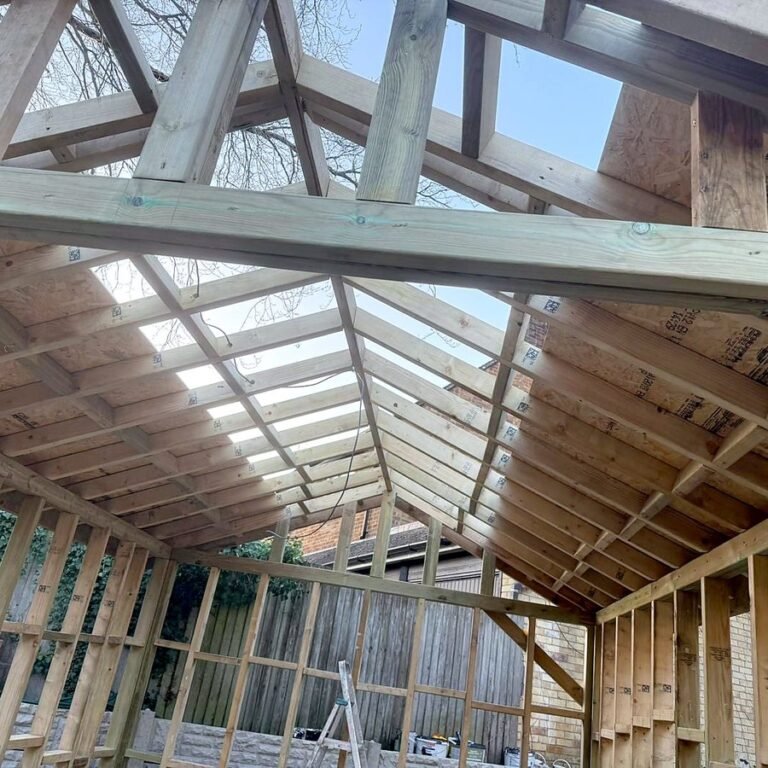
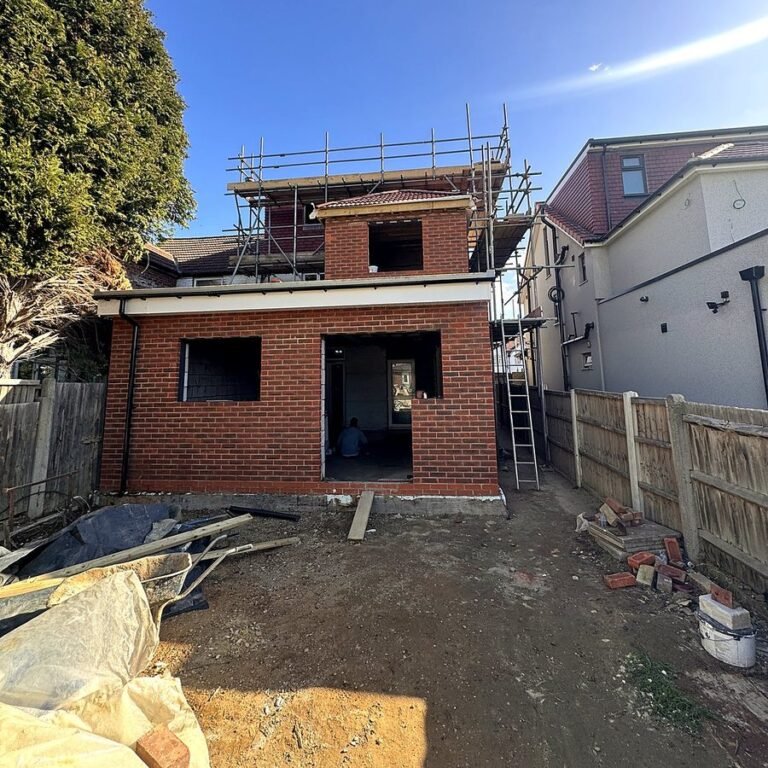
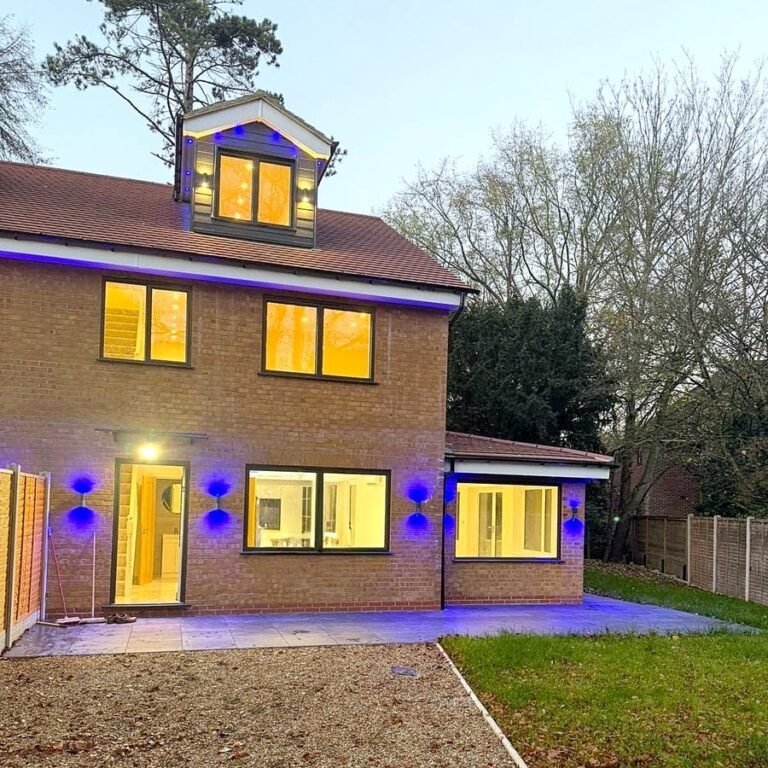
Real reviews from our clients, copied word for word from our Google profile. Read all our reviews on Google.
★★★★★We had a rear extension built by Signature Build in staines to open up our kitchen and dining room and it's made such a difference to family life. The house feels twice the size now.
They handled everything the planning, the structural work, the brickwork, and the interior finish. We were worried about living on site during the build but they managed disruption really well and kept things as clean as possible.
Really pleased with the end result. The open-plan kitchen-diner is exactly what we wanted. Would recommend to any staines homeowner thinking about extending.
★★★★★We used Signature Build Properties for our home renovation and have been pleased with the overall result. Communication was important to us, and it helped having someone to contact when we had questions or needed to discuss details. The finished home feels much more suited to our needs. They handled all the planing and structure and also the building control so its so easy for us to go though everything Thank you to the team for their work.
★★★★★We recently used Signature Build Properties for our new build and have been really pleased with the whole experience. The team were helpful and easy to communicate with from the off and kept us informed as the work developed. The workmanship was very good and they paid attention to the smaller details which made a big difference to the finished result. The team was professional and respectful throughout the project. "We are very happy with our new home and would definitely recommend Signature Build Properties to anyone considering a new build.
We visit your property, measure up, talk through what you want to build and give you an honest rough quote. No commitment, no obligation, no sales pressure.
